Welcome Home to this lovely 2 bed, 2 bath RANCH Townhome offering space, luxury, and convenience to local shopping, dining, and entertainment! Built in 1994, this charmer has been home to one owner who's love and care has kept the home in pristine condition. From the charming landscaping to the freshly painted interior, every detail has been carefully curated. The neutral finishes found throughout the home, evoke a sense of calm that's amplified by the spacious interior. The homes floor plan offers both privacy and open concept options, making it the perfect space for family gatherings or working from home. Spend your evenings cozied up in front of the living room fireplace or entertaining family and friends in the massive open concept living room and kitchen. The family room is the perfect space for a second gathering area, home office, or game room and has access to the front private courtyard where you can sit and sip your morning coffee while you enjoy nature. The home's primary bedroom features a spacious en suite with whirlpool tub, and walk-in closet with custom shelving. The spacious second bedroom hosts built-in shelving and more closet space. Unwind at night and spend your evenings watching the sun go down on the large rear deck. Don't wait, this charmer won't last long! Call to schedule a tour today!
Closed
$260,000
2308 Deerpath Dr W, Schererville, IN 46375
2beds
1,640sqft
Townhouse
Built in 1994
5,706 Square Feet Lot
$273,900 Zestimate®
$159/sqft
$2,146 Estimated rent
Home value
$273,900
$257,000 - $293,000
$2,146/mo
Zestimate® history
Owner options
List your home for rent
$2,146/mo
Rent Zestimate®
Find your next renter with Zillow Rental Manager. Plus, with online applications, you can quickly screen prospective tenants – for free.
$2,146/mo
Rent Zestimate®
Refinance and save
$2,114/mo
Est. payment
Refinancing to a lower rate could help reduce your monthly payments and save thousands over the life of the loan.
$2,114/mo
Est. payment
Explore your selling options
Work with a Zillow partner agent
Leverage their expertise and Zillow's premium Showcase listings to get your home seen by more buyers.
Get startedList with your own agent
Get your home in front of millions of buyers by listing it on Zillow.
Learn how to do itSell it yourself
Take full control of how buyers see your home on Zillow by listing For Sale by Owner (FSBO).
List your homeWhat's special
Large rear deckCharming landscapingSpacious interiorFamily roomNeutral finishesPrivate courtyardWhirlpool tub
Zillow last checked:
Listing updated:
Listed by:
Erica Garcia,
Realty Executives Premier 219-462-2224
Bought with:
Jennifer McManigal, RB22002307
SCHUPP Real Estate
Source: NIRA as distributed by MLS GRID,MLS#: 811840
Facts & features
Interior
Bedrooms & bathrooms
- Bedrooms: 2
- Bathrooms: 2
- Full bathrooms: 1
- 3/4 bathrooms: 1
Rooms
- Room types: Bedroom 2, Family Room, Primary Bedroom, Other Room, Living Room, Laundry, Kitchen
Primary bedroom
- Description: In-suite - walk in closet and private bath
- Area: 221
- Dimensions: 17.0 x 13.0
Bedroom 2
- Description: Built-in shelving
- Area: 144
- Dimensions: 12.0 x 12.0
Family room
- Description: Enclosed private courtyard access
- Area: 238
- Dimensions: 14.0 x 17.0
Kitchen
- Description: Eat-in, SS appliance package
- Area: 204
- Dimensions: 17.0 x 12.0
Laundry
- Description: laundry/utility room
- Area: 56
- Dimensions: 7.0 x 8.0
Living room
- Description: Gas Fireplace - sliding door access to rear deck
- Area: 272
- Dimensions: 17.0 x 16.0
Other
- Description: Foyer
- Area: 65
- Dimensions: 13.0 x 5.0
Heating
- Forced Air, Natural Gas
Appliances
- Included: Dishwasher, Washer, Refrigerator, Microwave, Gas Water Heater, Electric Range, Dryer
- Laundry: In Unit, Sink, Main Level, Laundry Room
Features
- Breakfast Bar, Open Floorplan, Walk-In Closet(s), Pantry, Kitchen Island, Entrance Foyer, Eat-in Kitchen, Ceiling Fan(s), Built-in Features
- Has basement: No
- Number of fireplaces: 1
- Fireplace features: Gas
Interior area
- Total structure area: 1,640
- Total interior livable area: 1,640 sqft
- Finished area above ground: 1,640
Property
Parking
- Total spaces: 2
- Parking features: Attached, Driveway, Off Street
- Attached garage spaces: 2
- Has uncovered spaces: Yes
Features
- Levels: One
- Patio & porch: Deck, Patio
- Exterior features: Courtyard
- Pool features: None
- Has spa: Yes
- Spa features: Bath
- Has view: Yes
- View description: None
- Frontage length: 44
Lot
- Size: 5,706 Square Feet
- Dimensions: 44 x 130
- Features: Back Yard, Landscaped
Details
- Parcel number: 451115453009000036
Construction
Type & style
- Home type: Townhouse
- Architectural style: Ranch
- Property subtype: Townhouse
Condition
- New construction: No
- Year built: 1994
Utilities & green energy
- Sewer: Public Sewer
- Water: Public
Community & HOA
Community
- Features: Sidewalks
- Subdivision: Deerpath Ph 3
HOA
- Has HOA: Yes
- Amenities included: Landscaping
- HOA fee: $475 semi-annually
- HOA name: DEERPATH CLUSTER HOMEOWNERS ASSOCIATION LLC
- HOA phone: 219-864-1513
Location
- Region: Schererville
Financial & listing details
- Price per square foot: $159/sqft
- Tax assessed value: $206,800
- Annual tax amount: $1,674
- Date on market: 10/19/2024
- Listing agreement: Exclusive Right To Sell
- Listing terms: Cash,VA Loan,FHA,Conventional
Price history
| Date | Event | Price |
|---|---|---|
| 11/22/2024 | Sold | $260,000$159/sqft |
Source:  NIRA as distributed by MLS GRID #811840 Report a problem NIRA as distributed by MLS GRID #811840 Report a problem | ||
| 10/27/2024 | Contingent | $260,000$159/sqft |
Source: NIRA as distributed by MLS GRID #811840 Report a problem | ||
| 10/19/2024 | Listed for sale | $260,000$159/sqft |
Source: NIRA as distributed by MLS GRID #811840 Report a problem | ||
Public tax history
| Year | Property taxes | Tax assessment |
|---|---|---|
| 2025 | $1,884 +12.6% | $254,000 +11.7% |
| 2024 | $1,674 -5.9% | $227,300 +9.9% |
| 2023 | $1,779 +30.8% | $206,800 +4.4% |
| 2022 | $1,360 +0.8% | $198,000 +20.3% |
| 2021 | $1,349 -1.9% | $164,600 +2.4% |
| 2020 | $1,375 -0.8% | $160,800 +4.1% |
| 2019 | $1,386 +8.5% | $154,400 +2.6% |
| 2018 | $1,278 +25.6% | $150,500 +1.9% |
| 2017 | $1,017 | $147,700 +10.6% |
| 2016 | $1,017 -4.8% | $133,600 -2.7% |
| 2014 | $1,069 -4.6% | $137,300 -1.2% |
| 2013 | $1,120 -14% | $139,000 +0.1% |
| 2012 | $1,303 -5.5% | $138,900 -13.8% |
| 2011 | $1,379 -4.6% | $161,100 |
| 2010 | $1,445 | $161,100 -4.2% |
| 2009 | -- | $168,100 +6.7% |
| 2007 | -- | $157,600 +23.4% |
| 2006 | -- | $127,700 |
| 2005 | -- | $127,700 |
| 2004 | -- | $127,700 +604.4% |
| 2001 | -- | $18,130 |
Find assessor info on the county website
Neighborhood: 46375
Nearby homes
- $243,0002 bd2 ba1.3k sqft2310 Deerpath Dr W, Schererville, IN 46375Sold
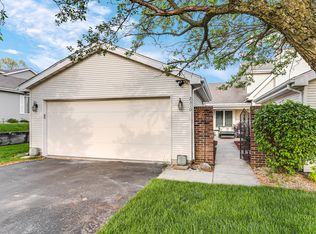
- $253,4002 bd1 ba1.6k sqft2304 Deerpath Dr W, Schererville, IN 46375Off Market
- $256,7002 bd2 ba1.6k sqft2314 Deerpath Dr W, Schererville, IN 46375Off Market
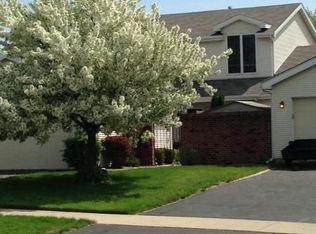
- $252,7002 bd2 ba1.3k sqft2300 Deerpath Dr W, Schererville, IN 46375Off Market
- $249,9002 bd2 ba1.2k sqft2318 Deerpath Dr W, Schererville, IN 46375Sold
- $257,2002 bd2 ba1.3k sqft2260 Deerpath Dr W, Schererville, IN 46375Off Market
- $257,1002 bd1 ba1.3k sqft2320 Deerpath Dr W, Schererville, IN 46375Off Market
- $282,4002 bd3 ba2k sqft2256 Deerpath Dr W, Schererville, IN 46375Off Market
Nearby schools
GreatSchools rating
- 8/10Michael Grimmer Middle SchoolGrades: 5-8Distance: 1 mi
- 9/10Lake Central High SchoolGrades: 9-12Distance: 2 mi
- 7/10James High Watson Elementary SchoolGrades: PK-4Distance: 1.6 mi
Schools provided by the listing agent
- High: Lake Central High School
Source: NIRA as distributed by MLS GRID. This data may not be complete. We recommend contacting the local school district to confirm school assignments for this home.
Get a cash offer in 3 minutes
Find out how much your home could sell for in as little as 3 minutes with a no-obligation cash offer.
Estimated market value
$273,900
Get a cash offer in 3 minutes
Find out how much your home could sell for in as little as 3 minutes with a no-obligation cash offer.
Estimated market value
$273,900
- Indiana
- Lake County
- Schererville
- 46375
- 2308 Deerpath Dr W
Nearby cities
Nearby zip codes
Other Schererville Topics
