There is something truly special about owning a traditional home in one of Plano's established neighborhoods. Mature trees, timeless architecture,and a strong sense of community create a setting that newer developments simply cannot replicate. This immaculate, MOVE-IN READY, 4-bedroom, 3-bath home offers an exceptional blend of classic charm and modern updates. Every detail reflects thoughtful care and pride of ownership. Featuring two spacious living areas and two dining areas, the thoughtfully designed floor plan provides plenty of room for both everyday living and entertaining.
Inside, you'll find soaring vaulted ceilings, beautiful wood flooring throughout with no carpet, a focal fireplace, and a wet bar that adds character and functionality to the living areas. The kitchen is equipped with new appliances, making meal preparation a pleasure and the large breakfast room is truly a standout space, featuring custom built-ins, vaulted ceilings, and an abundance of natural light, creating the perfect setting for casual dining, morning coffee, family gatherings, or simply relaxing while overlooking the backyard. Elegant primary ensuite enjanced with a garden tub and separate over-sized shower. Secondary bedrooms are good-sized and have convenient baths. Be sure and check out the walk in tub for easy access.
Step outside to your private backyard retreat, complete with an in-ground swimming pool perfect for relaxing, entertaining, and enjoying Texas summers. Additional recent improvements include a 2024 roof, providing peace of mind for years to come.
This well-maintained home combines space, style, and location in one of Plano's most desirable established communities—a rare opportunity to enjoy traditional elegance with modern conveniences. Seller does not have a survey
Sold
Price Unknown
2308 Dunwick Dr, Plano, TX 75023
4beds
2,762sqft
Single Family Residence
Built in 1983
10,018 Square Feet Lot
$524,800 Zestimate®
$--/sqft
$3,795 Estimated rent
Home value
$524,800
$499,000 - $551,000
$3,795/mo
Zestimate® history
Owner options
List your home for rent
$3,795/mo
Rent Zestimate®
Find your next renter with Zillow Rental Manager. Plus, with online applications, you can quickly screen prospective tenants – for free.
$3,795/mo
Rent Zestimate®
Refinance and save
Refinancing to a lower rate could help reduce your monthly payments and save thousands over the life of the loan.
Explore your selling options
Work with a Zillow partner agent
Leverage their expertise and Zillow's premium Showcase listings to get your home seen by more buyers.
Get startedList with your own agent
Get your home in front of millions of buyers by listing it on Zillow.
Learn how to do itSell it yourself
Take full control of how buyers see your home on Zillow by listing For Sale by Owner (FSBO).
List your homeWhat's special
Focal fireplacePrivate backyard retreatAbundance of natural lightCustom built-insTwo dining areasSoaring vaulted ceilingsMature trees
Zillow last checked:
Listing updated:
Listed by:
Suzanne Athey 0387765 469-916-1222,
RE/MAX Dallas Suburbs PM 469-916-1222
Bought with:
James Detherage, 0784737
eXp Realty LLC
Source: NTREIS,MLS#: 21298303
Facts & features
Interior
Bedrooms & bathrooms
- Bedrooms: 4
- Bathrooms: 3
- Full bathrooms: 3
Primary bedroom
- Features: Ceiling Fan(s), Dual Sinks, Double Vanity, En Suite Bathroom, Garden Tub/Roman Tub, Sitting Area in Primary, Walk-In Closet(s)
- Level: First
- Dimensions: 16 x 17
Bedroom
- Features: Ceiling Fan(s)
- Level: First
- Dimensions: 12 x 11
Bedroom
- Features: Ceiling Fan(s)
- Level: First
- Dimensions: 12 x 12
Bedroom
- Features: Ceiling Fan(s)
- Level: First
- Dimensions: 13 x 12
Primary bathroom
- Features: Dual Sinks, Double Vanity, En Suite Bathroom, Granite Counters, Garden Tub/Roman Tub, Separate Shower
- Level: First
- Dimensions: 11 x 14
Breakfast room nook
- Features: Built-in Features, Ceiling Fan(s)
- Level: First
- Dimensions: 16 x 12
Dining room
- Level: First
- Dimensions: 12 x 13
Family room
- Features: Ceiling Fan(s), Fireplace
- Level: First
- Dimensions: 21 x 13
Kitchen
- Features: Breakfast Bar, Built-in Features, Dual Sinks, Pantry, Walk-In Pantry
- Level: First
- Dimensions: 14 x 11
Living room
- Level: First
- Dimensions: 20 x 18
Heating
- Central, Electric
Cooling
- Central Air, Ceiling Fan(s)
Appliances
- Included: Dishwasher, Electric Cooktop, Disposal, Microwave, Vented Exhaust Fan
- Laundry: Washer Hookup, Dryer Hookup, Laundry in Utility Room, Other
Features
- Wet Bar, Built-in Features, Cathedral Ceiling(s), Decorative/Designer Lighting Fixtures, Double Vanity, Pantry, Paneling/Wainscoting, Cable TV, Vaulted Ceiling(s), Natural Woodwork, Walk-In Closet(s)
- Flooring: Laminate
- Windows: Skylight(s)
- Has basement: No
- Number of fireplaces: 1
- Fireplace features: Family Room, Masonry, Wood Burning
Interior area
- Total interior livable area: 2,762 sqft
Property
Parking
- Total spaces: 2
- Parking features: Garage, Garage Door Opener, Garage Faces Rear
- Attached garage spaces: 2
Features
- Levels: One
- Stories: 1
- Patio & porch: Covered
- Exterior features: Rain Gutters
- Pool features: Gunite, In Ground, Pool, Pool/Spa Combo
- Fencing: Wood
Lot
- Size: 10,018 Square Feet
- Features: Interior Lot, Landscaped, Few Trees
Details
- Parcel number: R132500701501
Construction
Type & style
- Home type: SingleFamily
- Architectural style: Traditional,Detached
- Property subtype: Single Family Residence
Materials
- Brick
- Foundation: Slab
- Roof: Composition
Condition
- Year built: 1983
Utilities & green energy
- Sewer: Public Sewer
- Water: Public
- Utilities for property: Electricity Available, Sewer Available, Water Available, Cable Available
Community & HOA
Community
- Features: Curbs
- Subdivision: Hunters Glen Estates Vii
HOA
- Has HOA: Yes
- HOA name: Tbd
- HOA phone: 555-555-5555
Location
- Region: Plano
Financial & listing details
- Tax assessed value: $584,143
- Annual tax amount: $9,975
- Date on market: 6/18/2026
- Cumulative days on market: 2 days
- Listing terms: Cash,Conventional,FHA,VA Loan
Price history
| Date | Event | Price |
|---|---|---|
| 7/16/2026 | Pending sale | $525,000$190/sqft |
Source: NTREIS #21298303 Report a problem | ||
| 7/15/2026 | Sold | -- |
Source: NTREIS #21298303 Report a problem | ||
| 6/22/2026 | Contingent | $525,000$190/sqft |
Source: NTREIS #21298303 Report a problem | ||
| 6/18/2026 | Listed for sale | $525,000$190/sqft |
Source: NTREIS #21298303 Report a problem | ||
Public tax history
| Year | Property taxes | Tax assessment |
|---|---|---|
| 2025 | $9,975 +14.4% | $584,143 +13.3% |
| 2024 | $8,716 -0.8% | $515,579 +1.3% |
| 2023 | $8,788 -7.6% | $509,155 +2.3% |
| 2022 | $9,508 +27.9% | $497,523 +35% |
| 2021 | $7,433 +167.8% | $368,600 +5.2% |
| 2020 | $2,775 | $350,277 +2.3% |
| 2019 | $2,775 | $342,301 -0.1% |
| 2018 | $2,775 | $342,687 +2.6% |
| 2017 | $2,775 | $333,985 +6.7% |
| 2016 | $2,775 -4.9% | $313,097 +14.2% |
| 2015 | $2,919 | $274,160 +5.2% |
| 2014 | $2,919 | $260,515 +9.5% |
| 2013 | -- | $237,836 +0.9% |
| 2012 | -- | $235,609 -2% |
| 2011 | -- | $240,493 -1.6% |
| 2010 | -- | $244,476 -2.9% |
| 2009 | -- | $251,739 +2.1% |
| 2008 | -- | $246,654 +5.3% |
| 2007 | -- | $234,138 +1.8% |
| 2006 | -- | $230,070 +0.2% |
| 2005 | -- | $229,565 +4.5% |
| 2003 | -- | $219,728 -1.2% |
| 2002 | -- | $222,365 +7.9% |
| 2001 | -- | $206,046 +0% |
| 2000 | -- | $205,976 |
Find assessor info on the county website
Neighborhood: Hunters Glen
Nearby homes
- $612,3004 bd3 ba2.9k sqft2312 Dunwick Dr, Plano, TX 75023Off Market
- $506,6004 bd3 ba2.4k sqft2304 Dunwick Dr, Plano, TX 75023Off Market
- $--5 bd4 ba3.9k sqft6916 April Way Cir, Plano, TX 75023Sold
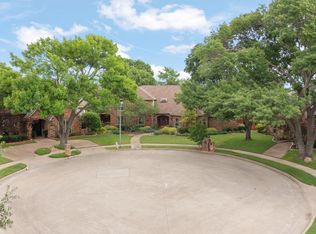
- $541,2004 bd3 ba2.6k sqft2309 Dunwick Dr, Plano, TX 75023Off Market
- $606,3004 bd3 ba2.6k sqft2300 Dunwick Dr, Plano, TX 75023Off Market
- $587,5004 bd3 ba2.9k sqft2305 Dunwick Dr, Plano, TX 75023Off Market
- $--4 bd3 ba2.9k sqft2400 Dunwick Dr, Plano, TX 75023Sold
- $793,0004 bd4 ba4.2k sqft6909 April Way Cir, Plano, TX 75023Off Market
Nearby schools
GreatSchools rating
- 8/10Carlisle Elementary SchoolGrades: K-5Distance: 0.6 mi
- 10/10Schimelpfenig Middle SchoolGrades: 6-8Distance: 0.4 mi
- 5/10Clark High SchoolGrades: 9-10Distance: 2.4 mi
Schools provided by the listing agent
- Elementary: Carlisle
- Middle: Schimelpfenig
- High: Clark,Plano Senior
- District: Plano ISD
Source: NTREIS. This data may not be complete. We recommend contacting the local school district to confirm school assignments for this home.
Get a cash offer in 3 minutes
Find out how much your home could sell for in as little as 3 minutes with a no-obligation cash offer.
Estimated market value
$524,800
Get a cash offer in 3 minutes
Find out how much your home could sell for in as little as 3 minutes with a no-obligation cash offer.
Estimated market value
$524,800
- Texas
- Collin County
- Plano
- 75023
- Hunters Glen
- 2308 Dunwick Dr
Nearby cities
Nearby neighborhoods
Nearby zip codes
Other Plano Topics
