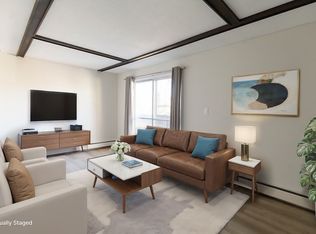
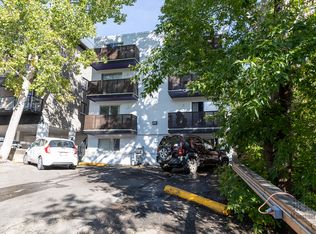
Urban living meets everyday convenience in this bright and stylish 2-bedroom condo, perfectly situated in the highly sought-after inner-city community of Bankview. Just steps from the vibrant energy of 17th Avenue and Marda Loop, you'll enjoy the best of Calgary's dining, shopping, cafés, and nightlife while still coming home to a peaceful retreat. Located on the third floor, this inviting home is filled with natural light and showcases an open-concept layout enhanced by a timeless neutral colour palette. The well-appointed kitchen seamlessly blends style and functionality with stainless steel appliances, an abundance of rich cabinetry, and a peninsula island with breakfast bar—perfect for casual meals or entertaining guests. The kitchen flows effortlessly into the spacious living area, where large patio doors open onto an expansive glass-railed balcony, creating the ideal space for morning coffee, summer BBQs, or simply relaxing outdoors. Both bedrooms are generously sized and bright, sharing a well-maintained 4-piece bathroom. In-suite laundry and an assigned parking stall provide added convenience, making everyday living effortless. The location truly sets this home apart. Enjoy easy access to public transit, beautiful parks, tennis courts, the Bow River pathways, boutique shopping, award-winning restaurants, lively pubs, and everything that makes inner-city Calgary so desirable. Whether you're a first-time buyer, downsizer, or savvy investor, this is an exceptional opportunity.
For sale
C$229,900
2308 E 17b St SW #302, Calgary, AB T2T 4S8
2beds
673sqft
Apartment
Built in 1979
-- sqft lot
$-- Zestimate®
C$342/sqft
C$681/mo HOA
What's special
Open-concept layoutTimeless neutral colour paletteWell-appointed kitchenStainless steel appliancesAbundance of rich cabinetryLarge patio doorsExpansive glass-railed balcony
- 56 days
- 4
- 0
Zillow last checked:
Listing updated:
Listed by:
Carolyn Watson, Associate,
Nineteen 88 Real Estate
Source: courtesy of Pillar9 System,MLS®#: A2328741 Originating MLS®#: Calgary
Originating MLS®#: CalgaryFacts & features
Interior
Bedrooms & bathrooms
- Bedrooms: 2
- Bathrooms: 1
- Full bathrooms: 1
Bedroom
- Level: Main
- Dimensions: 9`6" x 9`5"
Other
- Level: Main
- Dimensions: 9`6" x 13`7"
Other
- Level: Main
- Dimensions: 4`11" x 7`5"
Other
- Level: Main
- Dimensions: 19`4" x 4`11"
Dining room
- Level: Main
- Dimensions: 9`8" x 4`9"
Foyer
- Level: Main
- Dimensions: 8`10" x 6`6"
Kitchen
- Level: Main
- Dimensions: 8`3" x 11`9"
Living room
- Level: Main
- Dimensions: 8`6" x 11`11"
Heating
- Baseboard
Cooling
- None
Appliances
- Included: Dishwasher, Electric Range, Microwave Hood Fan, Refrigerator, Washer/Dryer Stacked
- Laundry: In Unit
Features
- Breakfast Bar, No Smoking Home, Storage
- Flooring: Carpet, Ceramic Tile, Hardwood
- Windows: Window Coverings
- Has fireplace: No
- Common walls with other units/homes: 2+ Common Walls
Interior area
- Total interior livable area: 673.03 sqft
- Finished area above ground: 673
Video & virtual tour
Property
Parking
- Total spaces: 1
- Parking features: Stall, Assigned
Features
- Levels: Single Level Unit
- Stories: 3
- Entry location: Other
- Patio & porch: Balcony(s)
- Exterior features: Balcony
Details
- Zoning: M-C2
Construction
Type & style
- Home type: Apartment
- Property subtype: Apartment
- Attached to another structure: Yes
Materials
- Brick, Stucco, Wood Frame
- Roof: Tar/Gravel
Condition
- New construction: No
- Year built: 1979
Community & HOA
Community
- Features: Park, Playground, Tennis Court(s)
- Subdivision: Bankview
HOA
- Has HOA: Yes
- Amenities included: Parking
- Services included: Common Area Maintenance, Gas, Insurance, Maintenance Grounds, Parking, Professional Management, Reserve Fund Contributions, Sewer, Snow Removal, Trash, Water
- HOA fee: C$681 monthly
Location
- Region: Calgary
Financial & listing details
- Price per square foot: C$342/sqft
- Date on market: 7/22/2026
- Inclusions: N/A
Price history
Price history is unavailable.
Public tax history
Tax history is unavailable.
Climate risks
Neighborhood: Bankview
Nearby schools
GreatSchools rating
No schools nearby
We couldn't find any schools near this home.
Similar homes
- C$224,9002 bd1 ba805 sqft2515 E 14a St SW #401, Calgary, AB T2T 3X6For Sale
 MLS ID #A2340207, Sean Pierce, Associate, Lpt Realty. courtesy of Pillar9 System
 - C$200,0002 bd2 ba826 sqft1821 E 17a St SW #1, Calgary, AB T2T 4R7For Sale
 MLS ID #A2337749, Lindsay Peters, Associate, The Real Estate District. courtesy of Pillar9 System
 - C$189,9002 bd1 ba672 sqft2407 E 17th St SW #2, Calgary, AB T2T 4M9For Sale
 MLS ID #A2330291, Sandeep Tahim, Associate, Maxwell Gold. courtesy of Pillar9 System
 - C$224,9002 bd2 ba861 sqft8948 E Elbow Dr SW #183, Calgary, AB T2V 0H9For Sale
 MLS ID #A2343916, Jamie Newton, Associate, Re/Max First. courtesy of Pillar9 System
