Skip main navigation
Sold for $487,500
  • $487,500

    2308 E Gore St, Orlando, FL 32806

    3beds
    1,356sqft
    Single Family Residence
    Built in 1951
    7,501 Square Feet Lot
    $487,900 Zestimate®
    $360/sqft
    $2,475 Estimated rent

    Home value

    $487,900

    $464,000 - $512,000

    $2,475/mo

    Zestimate® history
    Loading
    Loading...

    Owner options

    List your home for rent

    $2,475/mo

    Rent Zestimate®

    Find your next renter with Zillow Rental Manager. Plus, with online applications, you can quickly screen prospective tenants – for free.

    Learn more

    $2,475/mo

    Rent Zestimate®

    Refinance and save

    $3,484/mo

    Est. payment

    Refinancing to a lower rate could help reduce your monthly payments and save thousands over the life of the loan.

    See today's rates

    $3,484/mo

    Est. payment

    Explore your selling options

    Work with a Zillow partner agent

    Leverage their expertise and Zillow's premium Showcase listings to get your home seen by more buyers.

    Get started

    List with your own agent

    Get your home in front of millions of buyers by listing it on Zillow.

    Learn how to do it

    Sell it yourself

    Take full control of how buyers see your home on Zillow by listing For Sale by Owner (FSBO).

    List your home

    What's special

    Luxury finishesModern amenitiesFully renovated homeHome office workAdditional half - bathLarge backyardShade trees
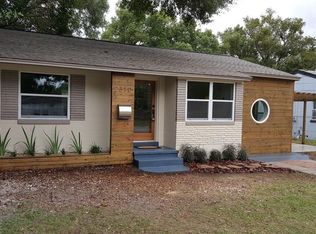
    Welcome home to this ideal Downtown Pool Home located in one of Orlando’s most desirable neighborhoods, Lake Como. This fully renovated home is filled with timeless features that offer character and function, without sacrificing the modern amenities that you love. Pulling into the driveway you’ll find an oversized 1-car garage that doubles as a workshop or overflow storage for bikes, kayaks, or other toys. Passing through a solid wood front door with glass storm door, you’ll immediately notice the original hardwood floors which were expertly restored to bring out their natural beauty which perfectly complements the clean coloring throughout the rest of the home. Built-in bookshelves and decorative partitions serve to define the spaces and provide extra functional storage as you leave the foyer. This home is LIGHT and BRIGHT with a stunning double-pane picture window providing views of the bustling downtown neighborhood from the main living space. The kitchen is equipped with luxury finishes and designer upgrades including a custom decorative hood, butcher block countertops, shaker cabinets, brushed brass gooseneck faucet, tiffany glass-style sink light, and hexagonal ceramic tile flooring. This kitchen is not only stylish but functional with tons of storage and prep space, all with backyard views overlooking the pool. A separate butler’s pantry is perfect for wine, bourbon, or coffee aficionados offering a perfect place to display and service your favorite drinks from, with additional storage and a beverage fridge built-in underneath. Off the kitchen you’ll find another spacious and flexible living space that provides additional options for entertaining, dining, home office work, gaming, and more. The primary bedroom is plenty large for a king size bed and features a new built-in floor to ceiling wardrobe and ceiling fan with light kit. The primary bathroom looks like it was copied straight out of Architectural Digest with designer vanity mirrors, brushed brass plumbing fixtures, antique vanity lighting, marble countertops, custom vanity base with antique hardware and a beautiful contrast of black floor tile with white wall tile in the tub/shower combo. Two additional bedrooms make this home large enough to accommodate households of all sizes and an additional half-bath with panel molding, pedestal sink, and decorative fixtures round out an interior living space you’ll be proud to show off to friends and family. Speaking of friends and family, a large backyard and swimming pool is the perfect setting to gather for BBQ’s, Birthday parties, or even playdates with your four-legged friends, with shade trees that make this outdoor living space enjoyable 365 days a year.

    Zillow last checked:

    Listing updated:

    Listed by:

    Andrew Hess 570-854-1488,

    DON HARKINS REALTY LLC 321-377-0341

    Bought with:

    Elly Kennedy, 3330587

    KELLER WILLIAMS REALTY AT THE PARKS

    Source: Stellar MLS,MLS#: O6173491MLS LogoOriginating MLS: Orlando Regional

    Facts & features

    Interior

    Bedrooms & bathrooms
    • Bedrooms: 3
    • Bathrooms: 2
    • Full bathrooms: 1
    • 1/2 bathrooms: 1
    Primary bedroom
    • Features: Built-in Closet
    • Level: First
    • Dimensions: 10x12
    Bedroom 2
    • Features: Built-in Closet
    • Level: First
    • Dimensions: 10x13
    Bonus room
    • Features: No Closet
    • Level: First
    • Dimensions: 9x24
    Kitchen
    • Level: First
    • Dimensions: 9x10
    Living room
    • Level: First
    • Dimensions: 16x19
    Heating
    • Central
    Cooling
    • Central Air
    Appliances
    • Included: Bar Fridge, Dishwasher, Disposal, Electric Water Heater, Microwave, Range, Range Hood, Refrigerator
    • Laundry: In Garage
    Features
    • Built-in Features, Ceiling Fan(s), Primary Bedroom Main Floor
    • Flooring: Tile, Hardwood
    • Has fireplace: No
    Interior area
    • Total structure area: 1,629
    • Total interior livable area: 1,356 sqft

    Property

    Parking
    • Total spaces: 1
    • Parking features: Garage - Attached
    • Attached garage spaces: 1
    Features
    • Levels: One
    • Stories: 1
    • Exterior features: Awning(s), Sidewalk
    • Has private pool: Yes
    • Pool features: In Ground
    Lot
    • Size: 7,501 Square Feet
    Details
    • Parcel number: 312230871201232
    • Zoning: R-1A/T/AN
    • Special conditions: None

    Construction

    Type & style
    • Home type: SingleFamily
    • Property subtype: Single Family Residence
    Materials
    • Block
    • Foundation: Block, Crawlspace
    • Roof: Shingle
    Condition
    • New construction: No
    • Year built: 1951

    Utilities & green energy

    • Sewer: Public Sewer
    • Water: Public
    • Utilities for property: BB/HS Internet Available, Cable Connected, Electricity Connected

    Community & HOA

    Community
    • Pet fee: $0 monthly
    • Subdivision: TRACYS SUB
    HOA
    • Has HOA: No
    Location
    • Region: Orlando

    Financial & listing details

    • Price per square foot: $360/sqft
    • Tax assessed value: $329,498
    • Annual tax amount: $5,713
    • Date on market: 1/25/2024
    • Cumulative days on market: 24 days
    • Listing terms: Cash,Conventional,FHA,VA Loan
    • Ownership: Fee Simple
    • Total actual rent: 0
    • Electric utility on property: Yes
    • Road surface type: Paved

    Price history

    DateEventPrice
    7/12/2024Listing removed$350,000-28.2%$258/sqft
    Source: Stellar MLS #O5936386 Report a problem
    3/21/2024Sold$487,500-2.5%$360/sqft
    Source: Stellar MLS #O6173491 Report a problem
    2/18/2024Pending sale$500,000$369/sqft
    Source: Stellar MLS #O6173491 Report a problem
    1/26/2024Listed for sale$500,000+42.9%$369/sqft
    Source: Stellar MLS #O6173491 Report a problem
    6/25/2021Sold$350,000$258/sqft
    Source: Stellar MLS #O5936386 Report a problem
    5/25/2021Pending sale$350,000$258/sqft
    Source: Stellar MLS #O5936386 Report a problem
    5/24/2021Price change$350,000-4.1%$258/sqft
    Source: Stellar MLS #O5936386 Report a problem
    5/7/2021Price change$365,000-3.9%$269/sqft
    Source: Stellar MLS #O5936386 Report a problem
    4/30/2021Listed for sale$380,000$280/sqft
    Source: Stellar MLS #O5936386 Report a problem

    Public tax history

    YearProperty taxesTax assessment
    2024$5,327 +4.4%$326,696 +3%
    2023$5,103 -10.7%$317,181 +2.7%
    2022$5,713 +320.4%$308,841 +171.4%
    2021$1,359 +1.4%$113,775 +1.4%
    2020$1,340 +2%$112,204 +2.3%
    2019$1,314 +1.8%$109,681 +1.9%
    2018$1,291 $107,636 -29.9%
    2017$1,291 +2.3%$153,464 +6%
    2016$1,263 +1.3%$144,798 +2%
    2015$1,247 -1.5%$142,019 +35.2%
    2014$1,265 +6.1%$105,082 +1.3%
    2013$1,192 +2.1%$103,737 -9.5%
    2012$1,168 +4.6%$114,651 -1.4%
    2011$1,118 +6.3%$116,242 -3.8%
    2010$1,052 $120,771 -15.8%
    2009-- $143,427 -6.8%
    2008$958 -15%$153,839 -15.8%
    2007$1,126 -3.9%$182,711 -8.5%
    2006$1,173 -6.5%$199,734 +41.4%
    2005$1,254 +6.5%$141,244 +8%
    2004$1,178 +2.3%$130,764 +0.9%
    2003$1,152 +3.4%$129,570 +17.2%
    2002$1,114 -0.4%$110,516 +16.7%
    2001$1,119 +1.7%$94,729 +12.7%
    2000$1,100 $84,091
    Find assessor info on the county website

    Neighborhood: Lake Como

    Nearby schools

    GreatSchools rating
    Schools provided by the listing agent
    • Elementary: Lake Como Elem
    • Middle: Lake Como School K-8
    • High: Boone High

    Source: Stellar MLS. This data may not be complete. We recommend contacting the local school district to confirm school assignments for this home.

    Get a cash offer in 3 minutes
    Find out how much your home could sell for in as little as 3 minutes with a no-obligation cash offer.
    Estimated market value
    $487,900
    Get a cash offer in 3 minutes
    Find out how much your home could sell for in as little as 3 minutes with a no-obligation cash offer.
    Estimated market value
    $487,900