Welcome home to this 2-bedroom, 1-bath property located in the sought-after Goddard School District. Built in 2007, this home offers everyday living with room to grow. The full, unfinished basement with view-out windows provides possibilities for future expansion, with room for additional living space, storage and the opportunity to truly make it your own over time. You'll find a fireplace located between the living and dining areas, which is a unique, charming feature. The kitchen comes ready with appliances that remain with the home, making move-in even easier. Step outside to enjoy the covered front porch, or spend time on the deck, plus the convenience of an irrigation well and sprinkler system to help maintain the yard with ease. A 2-car garage adds extra functionality and storage. This home could use a little TLC, making it a great opportunity for buyers looking to build equity and add their personal touch. Enjoy the balance of a peaceful neighborhood setting while being just a 10-minute drive from west Wichita shopping, dining and amenities. Don't miss this opportunity!
Active
Price cut: $6K (7/31)
$209,000
2308 E Spring Hill Dr, Goddard, KS 67052
2beds
884sqft
Single Family Onsite Built
Built in 2007
9,147 Square Feet Lot
$208,100 Zestimate®
$236/sqft
$15/mo HOA
What's special
- 68 days |
- 1,444 |
- 73 |
Zillow last checked:
Listing updated:
Listed by:
Christy Needles 316-636-2323,
Berkshire Hathaway PenFed Realty,
Tracy Brown 316-304-8100,
Berkshire Hathaway PenFed Realty
Source: SCKMLS as distributed by MLS GRID,MLS#: 674742
Facts & features
Interior
Bedrooms & bathrooms
- Bedrooms: 2
- Bathrooms: 1
- Full bathrooms: 1
Primary bedroom
- Description: Wood Laminate
- Level: Main
- Area: 145.18
- Dimensions: 12.2x11.9
Bedroom
- Description: Wood Laminate
- Level: Main
- Area: 123.19
- Dimensions: 12.7x9.7
Kitchen
- Description: Wood Laminate
- Level: Main
- Area: 94
- Dimensions: 10x9.4
Living room
- Description: Wood Laminate
- Level: Main
- Area: 219.62
- Dimensions: 15.8x13.9
Heating
- Forced Air, Natural Gas
Cooling
- Central Air, Electric
Appliances
- Included: Dishwasher, Disposal, Microwave, Refrigerator, Range
- Laundry: In Basement, 220 equipment
Features
- Ceiling Fan(s)
- Basement: Unfinished
- Number of fireplaces: 1
- Fireplace features: One, Living Room, Gas
Interior area
- Total interior livable area: 884 sqft
- Finished area above ground: 884
- Finished area below ground: 0
Video & virtual tour
Property
Parking
- Total spaces: 2
- Parking features: Attached, Garage Door Opener
- Garage spaces: 2
Features
- Levels: One
- Stories: 1
- Patio & porch: Deck
- Exterior features: Guttering - ALL, Irrigation Pump, Irrigation Well, Sprinkler System
Lot
- Size: 9,147 Square Feet
- Features: Standard
Details
- Parcel number: 1482802104017.00
Construction
Type & style
- Home type: SingleFamily
- Architectural style: Ranch
- Property subtype: Single Family Onsite Built
Materials
- Frame w/Less than 50% Mas, Brick
- Foundation: Full, View Out
- Roof: Composition
Condition
- Year built: 2007
Utilities & green energy
- Gas: Natural Gas Available
- Utilities for property: Sewer Available, Natural Gas Available, Public
Community & HOA
Community
- Features: Greenbelt, Jogging Path, Lake
- Subdivision: SPRING HILL
HOA
- Has HOA: Yes
- Services included: Gen. Upkeep for Common Ar
- HOA fee: $180 annually
Location
- Region: Goddard
Financial & listing details
- Price per square foot: $236/sqft
- Tax assessed value: $206,700
- Annual tax amount: $3,156
- Date on market: 6/18/2026
- Cumulative days on market: 68 days
- Ownership: Individual
- Road surface type: Paved
Estimated market value
$208,100
$198,000 - $219,000
$1,298/mo
Price history
Price history is unavailable.
Public tax history
| Year | Property taxes | Tax assessment |
|---|---|---|
| 2025 | $3,160 +7.1% | $23,771 +6% |
| 2024 | $2,951 +10.4% | $22,426 +9.2% |
| 2023 | $2,674 +17.9% | $20,528 |
| 2022 | $2,268 -23.5% | -- |
| 2021 | $2,966 +4.8% | -- |
| 2020 | $2,830 +4.8% | $14,790 +7.4% |
| 2019 | $2,699 -2.8% | $13,766 -2.4% |
| 2018 | $2,777 +2% | $14,111 |
| 2017 | $2,723 +112.4% | -- |
| 2016 | $1,282 -52% | -- |
| 2015 | $2,674 -1.7% | -- |
| 2014 | $2,720 | -- |
| 2013 | -- | -- |
| 2012 | -- | -- |
| 2011 | -- | $12,340 |
| 2008 | -- | $12,340 +691% |
| 2007 | -- | $1,560 +584.2% |
| 2006 | -- | $228 |
| 2005 | -- | $228 +111.1% |
| 2004 | -- | $108 |
Find assessor info on the county website
Monthly payment
Est. payment
Payment breakdown
Explore the cost of this home by adjusting the details. Changes won't be saved.Climate risks
Neighborhood: 67052
Nearby schools
GreatSchools rating
- 8/10Explorer Elementary SchoolGrades: PK-4Distance: 0.8 mi
- 8/10Dwight D. Eisenhower Middle SchoolGrades: 7-8Distance: 1.1 mi
- 8/10Eisenhower High SchoolGrades: 9-12Distance: 0.9 mi
Schools provided by the listing agent
- Elementary: Explorer
- Middle: Goddard
- High: Dwight D. Eisenhower
Source: SCKMLS as distributed by MLS GRID. This data may not be complete. We recommend contacting the local school district to confirm school assignments for this home.
- $--3 bd2 ba1.7k sqft2400 E Spring Hill Dr, Goddard, KS 67052Sold

- $287,2003 bd3 ba2k sqft2304 E Spring Hill Dr, Goddard, KS 67052Off Market
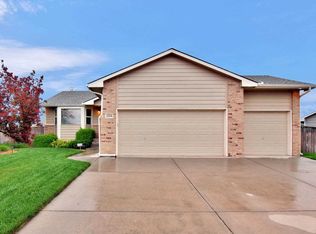
- $217,4002 bd-- ba978 sqft2401 E Casey Dr #HUD-181269431, Goddard, KS 67052Off Market

- $323,5004 bd3 ba2.6k sqft1525 N Cleary Ln, Goddard, KS 67052Off Market

- $232,3003 bd3 ba-- sqft2404 E Spring Hill Dr, Goddard, KS 67052Off Market
- $--5 bd3 ba2k sqft2300 E Spring Hill Dr, Goddard, KS 67052Sold
- $244,9003 bd1 ba1.4k sqft2400 E Casey Dr, Goddard, KS 67052Off Market
- $331,5006 bd3 ba2.6k sqft1521 N Cleary Ln, Goddard, KS 67052Off Market
A local agent can set up tours, give advice and negotiate with sellers.
A local lender can help you make sure your offer is ready when you are.
Similar homes
- $214,9003 bd2 ba1.2k sqft932 N Cloverleaf St, Goddard, KS 67052For Sale
 MLS ID #665836, Kimberly Lewis, Berkshire Hathaway PenFed Realty. SCKMLS as distributed by MLS GRID
 - $229,9004 bd2 ba1.2k sqft3321 W 9th St N, Wichita, KS 67203For Sale
 MLS ID #677938, Stephanie Fondren, Nikkel and Associates. SCKMLS as distributed by MLS GRID
 - $252,0902 bd2 ba1.1k sqft1779 W Redbud Ln, Goddard, KS 67052For Sale
 MLS ID #672453, Mykaela SanMiguel, RE/MAX Premier. SCKMLS as distributed by MLS GRID
 - $209,9993 bd2 ba1.2k sqft2010 S Glenn St, Wichita, KS 67213For Sale
 MLS ID #675790, Jordan Hoefler, Reece Nichols South Central Kansas. SCKMLS as distributed by MLS GRID
 - $184,9003 bd2 ba1.1k sqft17138 W Lawson St, Goddard, KS 67052For SaleMLS ID #670397, Tanner Ternes, Keller Williams Hometown Partners. SCKMLS as distributed by MLS GRID
- $184,9003 bd2 ba1.1k sqft17136 W Lawson St, Goddard, KS 67052For SaleMLS ID #670398, Tanner Ternes, Keller Williams Hometown Partners. SCKMLS as distributed by MLS GRID
- $219,9003 bd2 ba1.2k sqft642 N Norman Ave, Wichita, KS 67212For SaleMLS ID #676848, Grant Ketzner, New Door Real Estate. SCKMLS as distributed by MLS GRID
- $186,0003 bd1 ba1k sqft2315 W Grant Ave, Wichita, KS 67213For SaleMLS ID #677929, Oricel Iron Wing, Heritage 1st Realty. SCKMLS as distributed by MLS GRID
- $179,9003 bd2 ba1.1k sqft16802 W Lawson St, Goddard, KS 67052For SaleMLS ID #672224, Reuben Loyd, ERA Great American Realty. SCKMLS as distributed by MLS GRID
- $199,0005 bd2 ba1.3k sqft1628 N Waco Ave, Wichita, KS 67203For SaleMLS ID #678043, Jamie Love, Berkshire Hathaway PenFed Realty. SCKMLS as distributed by MLS GRID
- $184,9003 bd2 ba1.1k sqft17132 W Lawson Cir, Goddard, KS 67052For SaleMLS ID #668904, Tanner Ternes, Keller Williams Hometown Partners. SCKMLS as distributed by MLS GRID
- $184,9003 bd2 ba1.1k sqft17012 W Lawson St, Goddard, KS 67052For SaleMLS ID #670406, Tanner Ternes, Keller Williams Hometown Partners. SCKMLS as distributed by MLS GRID
- $184,9003 bd2 ba1.1k sqft17126 W Lawson Cir, Goddard, KS 67052For SaleMLS ID #670403, Tanner Ternes, Keller Williams Hometown Partners. SCKMLS as distributed by MLS GRID
- $184,9003 bd2 ba1.1k sqft17124 W Lawson Cir, Goddard, KS 67052For SaleMLS ID #670402, Tanner Ternes, Keller Williams Hometown Partners. SCKMLS as distributed by MLS GRID
- $184,9003 bd2 ba1.1k sqft17014 W Lawson St, Goddard, KS 67052For SaleMLS ID #670407, Tanner Ternes, Keller Williams Hometown Partners. SCKMLS as distributed by MLS GRID
- $185,0003 bd2 ba1.1k sqft16909 W Kashmir, Goddard, KS 67052For SaleMLS ID #669230, Skylar Bales, LPT Realty, LLC. SCKMLS as distributed by MLS GRID
- $195,0003 bd1 ba1.1k sqft2309 W Lydia St, Wichita, KS 67213For SaleMLS ID #677449, Julie Reichert, Keller Williams Hometown Partners. SCKMLS as distributed by MLS GRID
- $216,0003 bd1 ba1.2k sqft615 E 57th St S, Wichita, KS 67216For SaleMLS ID #675334, Bobbie Lane, Real Broker, LLC. SCKMLS as distributed by MLS GRID
- $215,0003 bd2 ba1.1k sqft1829 N Richmond Ave, Wichita, KS 67203For SaleMLS ID #676686, Kristie Thackery, On The Move, Inc.. SCKMLS as distributed by MLS GRID
- $175,0002 bd2 ba1.2k sqft2902 S Washington Ave, Wichita, KS 67216For SaleMLS ID #677939, Caleb Claussen, Reece Nichols South Central Kansas. SCKMLS as distributed by MLS GRID
