PRICED TO MOVE - MAJOR PRICE DROP! Charming, Updated Home Just Steps from Lake Michigan!Welcome to 2308 Florimond Drive, an inviting and beautifully maintained home located in the heart of highly desirable Long Beach. Just 0.3 miles from the shores of Lake Michigan and only 0.1 mile from the Long Beach Country Club. This warm and cozy home offers 3 bedrooms, 2 full bathrooms, and a finished bonus room in the basement, ideal for use as a guest room, office, or flex space.The primary bedroom enjoys its own private wing with a bathroom nearby, offering a suite-like feel and excellent separation from the other two bedrooms. The main level features a spacious living room with a wood-burning fireplace that flows into a charming dining area, highlighted by an artistic, hand-painted old-Europe-style accent wall. A separate family room on the main level provides additional living space and has been recently updated with brand-new carpeting.Throughout the rest of the home, you'll find gorgeous parquet floors that add warmth and timeless character. Downstairs, the basement includes a second wood-burning fireplace and a comfortable lounge area, perfect for casual gatherings, a reading nook, or movie nights.Enjoy the inviting, attached covered porch that feels like an extension of the living space, as well as a large backyard deck, ideal for summer entertaining or peaceful mornings with a cup of coffee. Major updates completed within the past five years include a new roof, remodeled kitchen and bathrooms, freshly painted deck, and all copper plumbing, including a new copper water line from the street for improved water pressure.From the moment you step inside, this home feels truly homey, a perfect blend of comfort, character, and thoughtful updates in a peaceful beachside community.
Closed
$655,000
2308 Florimond Dr, Michigan City, IN 46360
3beds
2,668sqft
Single Family Residence
Built in 1959
6,438 Square Feet Lot
$669,000 Zestimate®
$246/sqft
$2,752 Estimated rent
Home value
$669,000
$522,000 - $856,000
$2,752/mo
Zestimate® history
Owner options
List your home for rent
$2,752/mo
Rent Zestimate®
Find your next renter with Zillow Rental Manager. Plus, with online applications, you can quickly screen prospective tenants – for free.
$2,752/mo
Rent Zestimate®
Refinance and save
$3,173/mo
Est. payment
Refinancing to a lower rate could help reduce your monthly payments and save thousands over the life of the loan.
$3,173/mo
Est. payment
Explore your selling options
Work with a Zillow partner agent
Leverage their expertise and Zillow's premium Showcase listings to get your home seen by more buyers.
Get startedList with your own agent
Get your home in front of millions of buyers by listing it on Zillow.
Learn how to do itSell it yourself
Take full control of how buyers see your home on Zillow by listing For Sale by Owner (FSBO).
List your homeWhat's special
Zillow last checked:
Listing updated:
Listed by:
Danelcy Patterson,
Coldwell Banker Realty 269-469-3950
Bought with:
Alissa Johns, RB14052284
@properties/Christie's Intl RE
Source: NIRA as distributed by MLS GRID,MLS#: 822574
Facts & features
Interior
Bedrooms & bathrooms
- Bedrooms: 3
- Bathrooms: 2
- Full bathrooms: 2
Rooms
- Room types: Bonus Room, Other Room, Primary Bedroom, Living Room, Laundry, Kitchen, Family Room, Dining Room, Bedroom 3, Bedroom 2
Primary bedroom
- Area: 168
- Dimensions: 14.0 x 12.0
Bedroom 2
- Area: 143
- Dimensions: 13.0 x 11.0
Bedroom 3
- Area: 132
- Dimensions: 12.0 x 11.0
Bonus room
- Area: 154
- Dimensions: 14.0 x 11.0
Dining room
- Area: 192
- Dimensions: 16.0 x 12.0
Family room
- Area: 238
- Dimensions: 17.0 x 14.0
Kitchen
- Area: 120
- Dimensions: 12.0 x 10.0
Laundry
- Area: 108
- Dimensions: 12.0 x 9.0
Living room
- Area: 285
- Dimensions: 19.0 x 15.0
Living room
- Area: 210
- Dimensions: 15.0 x 14.0
Other
- Description: Porch
- Area: 126
- Dimensions: 14.0 x 9.0
Heating
- Forced Air
Appliances
- Included: Dryer, Washer, Range Hood, Refrigerator, Microwave, Dishwasher
Features
- Ceiling Fan(s), Open Floorplan
- Basement: Crawl Space,Partially Finished
- Number of fireplaces: 2
- Fireplace features: Basement, Wood Burning, Living Room
Interior area
- Total structure area: 2,668
- Total interior livable area: 2,668 sqft
- Finished area above ground: 1,730
Property
Parking
- Total spaces: 1
- Parking features: Garage Door Opener, Driveway, Additional Parking, Off Street
- Garage spaces: 1
- Has uncovered spaces: Yes
Features
- Levels: One
- Patio & porch: Deck, Porch
- Exterior features: Private Yard
- Has view: Yes
- View description: Neighborhood, Trees/Woods
Lot
- Size: 6,438 Square Feet
- Features: Few Trees
Details
- Parcel number: 460114306018000023
- Special conditions: None
Construction
Type & style
- Home type: SingleFamily
- Property subtype: Single Family Residence
Condition
- New construction: No
- Year built: 1959
Utilities & green energy
- Electric: 200+ Amp Service
- Sewer: Septic Tank
- Water: Public
Community & HOA
Community
- Subdivision: Long Beach Terrace Add
HOA
- Has HOA: No
Location
- Region: Michigan City
Financial & listing details
- Price per square foot: $246/sqft
- Annual tax amount: $3,880
- Date on market: 6/15/2025
- Listing agreement: Exclusive Right To Sell
- Listing terms: Cash,VA Loan,Conventional
Price history
| Date | Event | Price |
|---|---|---|
| 11/19/2025 | Sold | $655,000-1.5%$246/sqft |
Source:  NIRA as distributed by MLS GRID #822574 Report a problem NIRA as distributed by MLS GRID #822574 Report a problem | ||
| 10/16/2025 | Pending sale | $665,000$249/sqft |
Source: NIRA as distributed by MLS GRID #822574 Report a problem | ||
| 8/1/2025 | Price change | $665,000-2.2%$249/sqft |
Source: NIRA as distributed by MLS GRID #822574 Report a problem | ||
| 6/15/2025 | Listed for sale | $680,000$255/sqft |
Source: NIRA as distributed by MLS GRID #822574 Report a problem | ||
Public tax history
Tax history is unavailable.
Neighborhood: 46360
Nearby homes
- $669,0003 bd2 ba1.7k sqft2308 Florimond Ave, Long Beach, IN 46360Off Market
- $1,004,3003 bd2 ba2.3k sqft2309 Florimond Ave, Long Beach, IN 46360Off Market
- $555,4004 bd2 ba2.4k sqft2312 Florimond Dr, Michigan City, IN 46360Off Market
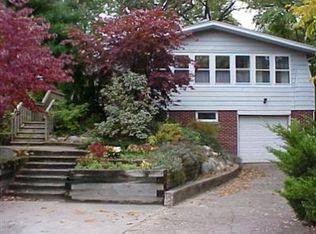
- $593,6003 bd3 ba1.6k sqft2311 Florimond Ave, Long Beach, IN 46360Off Market
- $425,400-- bd2 ba1.3k sqft2310 Florimond Ave, Long Beach, IN 46360Off Market
- $563,6003 bd2 ba1.4k sqft2306 Florimond Ave, Long Beach, IN 46360Off Market
- $650,0003 bd2 ba1.7k sqft2309 Oakenwald Dr, Long Beach, IN 46360Off Market
- $586,9003 bd2 ba1.8k sqft2313 Florimond Ave, Long Beach, IN 46360Off Market
Nearby schools
GreatSchools rating
- 6/10Springfield Elementary SchoolGrades: PK-6Distance: 5 mi
- 5/10Martin T Krueger Middle SchoolGrades: 7-8Distance: 2 mi
- 3/10Michigan City High SchoolGrades: 9-12Distance: 4.6 mi
Get a cash offer in 3 minutes
Find out how much your home could sell for in as little as 3 minutes with a no-obligation cash offer.
Estimated market value
$669,000
Get a cash offer in 3 minutes
Find out how much your home could sell for in as little as 3 minutes with a no-obligation cash offer.
Estimated market value
$669,000
- Indiana
- La Porte County
- Long Beach
- 46360
- 2308 Florimond Dr
Nearby cities
Nearby zip codes
Other Long Beach Topics
