Gorgeous Tudor Style, semi-custom home boasts over 2,300 square feet of elegant living space. Formal entry with tiled floors and vaulted ceilings that continue into the living room with fireplace and skylight. The kitchen has been remodeled with custom cabinetry, granite slab counters and stainless-steel appliances. Plenty of area to entertain with a dining bar, eat in nook area and formal dining space that opens to a separate family room with crown molding detail. Downstairs you will also find an updated half bathroom and laundry room with cabinets and a sink. There are four generously sized bedrooms located upstairs which provides added privacy. The hall bathroom has dual vanities and sinks, a window and tiled shower over tub. The primary suite bathroom has an updated vanity with two sinks and large shower stall. There are 3 closets with organizers in the primary bedroom. Attached two car garage is oversized and has a roll up pass thru door into the backyard. Dedicated HVAC system for each floor comes with i-wave air purifier systems. Impressive backyard offers a recently updated heated pool and spa, large, covered and uncovered patio areas, creating a stunning outdoor oasis. All on a large 8,250 square foot lot that is situated close to schools, shopping, and freeway access.
Closed
$590,000
2308 Glasgow Dr, Ceres, CA 95307
4beds
2,333sqft
Single Family Residence
Built in 1988
8,250 Square Feet Lot
$581,700 Zestimate®
$253/sqft
$3,272 Estimated rent
Home value
$581,700
$524,000 - $646,000
$3,272/mo
Zestimate® history
Owner options
List your home for rent
$3,272/mo
Rent Zestimate®
Find your next renter with Zillow Rental Manager. Plus, with online applications, you can quickly screen prospective tenants – for free.
$3,272/mo
Rent Zestimate®
Refinance and save
$3,788/mo
Est. payment
Refinancing to a lower rate could help reduce your monthly payments and save thousands over the life of the loan.
$3,788/mo
Est. payment
Explore your selling options
Work with a Zillow partner agent
Leverage their expertise and Zillow's premium Showcase listings to get your home seen by more buyers.
Get startedList with your own agent
Get your home in front of millions of buyers by listing it on Zillow.
Learn how to do itSell it yourself
Take full control of how buyers see your home on Zillow by listing For Sale by Owner (FSBO).
List your homeWhat's special
Heated pool and spaCustom cabinetryUpdated half bathroomSeparate family roomLaundry room with cabinetsFormal dining spaceStainless-steel appliances
Zillow last checked:
Listing updated:
Listed by:
John Brasil DRE #01453293 209-872-3400,
RE/MAX Executive
Bought with:
Rafael Ochoa, DRE #01885871
Digital Real Estate Services
Source: MetroList Services of CA,MLS#: 225043277Originating MLS: MetroList Services, Inc.
Facts & features
Interior
Bedrooms & bathrooms
- Bedrooms: 4
- Bathrooms: 3
- Full bathrooms: 2
- Partial bathrooms: 1
Rooms
- Room types: Master Bathroom, Master Bedroom, Dining Room, Family Room, Kitchen, Laundry, Living Room
Primary bedroom
- Features: Closet
Primary bathroom
- Features: Closet, Shower Stall(s), Double Vanity, Granite Counters, Tile, Window
Dining room
- Features: Breakfast Nook, Dining/Living Combo, Formal Area
Kitchen
- Features: Breakfast Area, Butlers Pantry, Pantry Cabinet, Granite Counters, Slab Counter
Heating
- Central, Fireplace(s), Wood Stove, MultiUnits, Zoned, Natural Gas
Cooling
- Ceiling Fan(s), Central Air, Whole House Fan, Multi Units, Zoned
Appliances
- Included: Dishwasher, Disposal, Microwave, Plumbed For Ice Maker, Free-Standing Electric Oven, Free-Standing Electric Range
- Laundry: Laundry Room, Cabinets, Sink, Ground Floor, Inside Room
Features
- Flooring: Carpet, Tile
- Number of fireplaces: 1
- Fireplace features: Living Room, Wood Burning Stove
Interior area
- Total interior livable area: 2,333 sqft
Property
Parking
- Total spaces: 2
- Parking features: Attached, Drive Through, Garage Door Opener, Driveway
- Attached garage spaces: 2
- Has uncovered spaces: Yes
Features
- Stories: 2
- Has private pool: Yes
- Pool features: In Ground, On Lot, Pool/Spa Combo, Gas Heat, Gunite
- Fencing: Back Yard,Wood
Lot
- Size: 8,250 Square Feet
- Features: Auto Sprinkler F&R, Shape Regular, Landscape Back, Landscape Front
Details
- Additional structures: Shed(s)
- Parcel number: 040016026000
- Zoning description: R1
- Special conditions: Standard
- Other equipment: Air Purifier
Construction
Type & style
- Home type: SingleFamily
- Architectural style: Tudor
- Property subtype: Single Family Residence
Materials
- Frame, Wood
- Foundation: Slab
- Roof: Composition
Condition
- Year built: 1988
Utilities & green energy
- Sewer: In & Connected
- Water: Public
- Utilities for property: Public
Community & HOA
Location
- Region: Ceres
Financial & listing details
- Price per square foot: $253/sqft
- Tax assessed value: $361,005
- Annual tax amount: $4,144
- Date on market: 7/5/2025
- Road surface type: Asphalt, Paved
Price history
| Date | Event | Price |
|---|---|---|
| 5/7/2025 | Sold | $590,000+0.9%$253/sqft |
Source: MetroList Services of CA #225043277 Report a problem | ||
| 4/13/2025 | Pending sale | $585,000$251/sqft |
Source: MetroList Services of CA #225043277 Report a problem | ||
| 3/13/2025 | Price change | $585,000+4.5%$251/sqft |
Source: MetroList Services of CA #225010781 Report a problem | ||
| 2/25/2025 | Pending sale | $560,000$240/sqft |
Source: MetroList Services of CA #225010781 Report a problem | ||
| 2/20/2025 | Listed for sale | $560,000$240/sqft |
Source: MetroList Services of CA #225010781 Report a problem | ||
| 2/6/2025 | Pending sale | $560,000$240/sqft |
Source: MetroList Services of CA #225010781 Report a problem | ||
| 1/29/2025 | Listed for sale | $560,000+90.2%$240/sqft |
Source: MetroList Services of CA #225010781 Report a problem | ||
| 2/27/2014 | Sold | $294,500$126/sqft |
Source: MetroList Services of CA #13064586 Report a problem | ||
| 1/3/2014 | Price change | $294,500-1.8%$126/sqft |
Source: PMZ Real Estate #13064586 Report a problem | ||
| 10/31/2013 | Listed for sale | $299,950+2756.7%$129/sqft |
Source: PMZ Real Estate #13064586 Report a problem | ||
| 8/17/1998 | Sold | $10,500$5/sqft |
Source: Public Record Report a problem | ||
Public tax history
| Year | Property taxes | Tax assessment |
|---|---|---|
| 2025 | $4,144 +6.7% | $361,005 +2% |
| 2024 | $3,883 +2.8% | $353,927 +2% |
| 2023 | $3,776 +0.9% | $346,988 +2% |
| 2022 | $3,743 +1% | $340,185 +2% |
| 2021 | $3,707 +3.2% | $333,516 +1% |
| 2020 | $3,592 +0.7% | $330,097 +2% |
| 2019 | $3,567 +2.1% | $323,625 +2% |
| 2018 | $3,493 +0.8% | $317,281 +2% |
| 2017 | $3,464 +2.1% | $311,061 +2% |
| 2016 | $3,392 +46.3% | $304,963 +1.5% |
| 2015 | $2,319 | $300,383 +47.7% |
| 2014 | $2,319 | $203,335 +39.3% |
| 2012 | -- | $146,000 -20.2% |
| 2011 | -- | $183,000 -5.2% |
| 2010 | -- | $193,105 -0.2% |
| 2009 | -- | $193,562 +2% |
| 2008 | -- | $189,768 +2% |
| 2007 | -- | $186,048 +2% |
| 2006 | -- | $182,400 +2% |
| 2005 | -- | $178,824 +2% |
| 2004 | $1,761 +1.1% | $175,319 +1.9% |
| 2003 | $1,742 | $172,107 +2% |
| 2002 | -- | $168,732 +2% |
| 2001 | $1,584 +2.1% | $165,424 +2% |
| 2000 | $1,552 | $162,180 |
Find assessor info on the county website
Neighborhood: 95307
Nearby homes
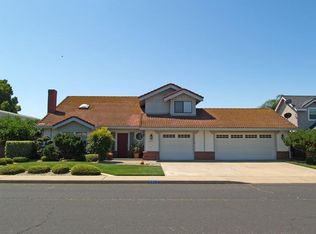
- $577,7004 bd3 ba2.4k sqft2312 Glasgow Dr, Ceres, CA 95307Off Market
- $534,9004 bd3 ba2k sqft2304 Glasgow Dr, Ceres, CA 95307Off Market
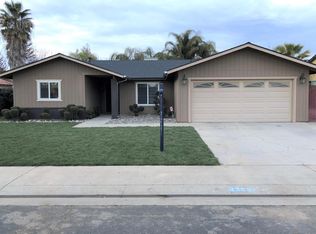
- $478,4003 bd2 ba1.4k sqft2309 Lavon Ln, Ceres, CA 95307Off Market
- $515,3003 bd3 ba2k sqft2313 Lavon Ln, Ceres, CA 95307Off Market
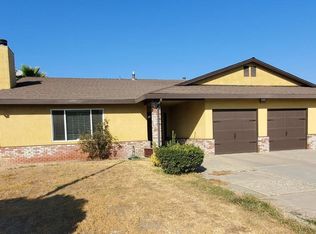
- $476,2003 bd2 ba1.6k sqft2305 Lavon Ln, Ceres, CA 95307Off Market
- $477,1003 bd2 ba1.8k sqft2300 Glasgow Dr, Ceres, CA 95307Off Market
- $466,8003 bd2 ba1.6k sqft2309 Glasgow Dr, Ceres, CA 95307Off Market
- $491,1003 bd2 ba1.8k sqft2313 Glasgow Dr, Ceres, CA 95307Off Market
Nearby schools
GreatSchools rating
- 3/10Carroll Fowler Elementary SchoolGrades: K-6Distance: 0.7 mi
- 4/10Mae Hensley Junior High SchoolGrades: 7-8Distance: 0.4 mi
- 6/10Ceres High SchoolGrades: 9-12Distance: 0.8 mi
Get a cash offer in 3 minutes
Find out how much your home could sell for in as little as 3 minutes with a no-obligation cash offer.
Estimated market value
$581,700
Get a cash offer in 3 minutes
Find out how much your home could sell for in as little as 3 minutes with a no-obligation cash offer.
Estimated market value
$581,700
- California
- Stanislaus County
- Ceres
- 95307
- 2308 Glasgow Dr
Nearby cities
Nearby zip codes
Other Ceres Topics
