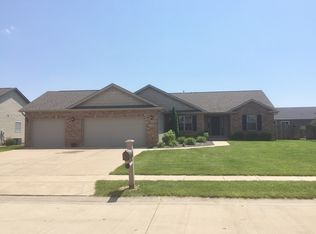
I challenge you to find a home in better condition than this nicely sized 3 bed, 2 bath home. It's SPECTACULARLY cared for & has 2 separate living spaces as well as a split floorpan with the master on one end and additional beds on the other. The 13' vaulted ceilings carry into one of the bedrooms. The lovely kitchen overlooks a double sided fireplace (w/battery back up in case of power failure) and looks into both living spaces. The family room is combined with a nicely sized dining room as well. There is plenty of storage in this home which includes large closets, 2 of the 3 bedrooms have walk-in closets as well as a nicely designed storage room in the 3rd bay of the garage(which could easily still be used as a place to park your car), and lighted storage in the attic that is complete with shelves. The kitchen has a well designed layout with solid surface counters and oversized cabinets and in addition, there is a water filtration system at the kitchen sink. The master has an enormous closet, large bedroom and bathroom space and has a jetted tub. This home had a new roof recently that is a $35,000 investment seller made that buyer does not have to. The beautiful yard has been meticulously cared for & includes a lovely Japanese Maple. The oversized, covered, shaded deck off the back of the home allows you to enjoy the back yard, host a cook-out or sit in your rocking chair and enjoy the summer days. Pre-inspected (attached) and is being sold as-reported.
Sold for $360,000
Zillow last checked:
Listing updated:
Bought with:
Jim Fulgenzi, 471021607
RE/MAX Professionals
Source: RMLS Alliance as distributed by MLS GRID,MLS#: CA1037154 Originating MLS: Capital Area Association of Realtors
Originating MLS: Capital Area Association of Realtors
Price history
| Date | Event | Price |
|---|---|---|
| 7/15/2025 | Sold | $360,000+2.9%$165/sqft |
Source:  RMLS Alliance as distributed by MLS GRID #CA1037154 Report a problem RMLS Alliance as distributed by MLS GRID #CA1037154 Report a problem | ||
| 6/13/2025 | Contingent | $350,000$161/sqft |
Source: RMLS Alliance as distributed by MLS GRID #CA1037154 Report a problem | ||
| 6/13/2025 | Listed for sale | $350,000+37.3%$161/sqft |
Source: RMLS Alliance as distributed by MLS GRID #CA1037154 Report a problem | ||
| 10/30/2015 | Sold | $255,000-1.9%$117/sqft |
Source: RMLS Alliance as distributed by MLS GRID #CA155696 Report a problem | ||
| 9/16/2015 | Price change | $259,900-1.9%$119/sqft |
Source: RE/MAX PROFESSIONALS #155696 Report a problem | ||
| 9/1/2015 | Listed for sale | $264,900$122/sqft |
Source: RE/MAX PROFESSIONALS #155696 Report a problem | ||
Sell for more on Zillow
Get a Zillow Showcase℠ listing at no additional cost and you could sell for .
$383,800
2% more
+$7,676
With Zillow Showcase(estimated)
$391,476
