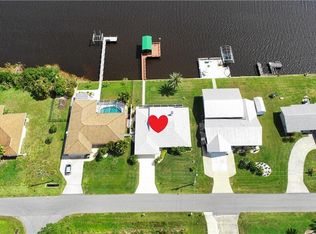
Beautiful Waterfront Retreat in the sought-after Harbour Heights community of Punta Gorda, Florida. This captivating home sits directly along the tranquil Peace River, boasting an impressive 104 feet of seawall and a sturdy wooden dock ready for your boating adventures. Wake each morning to magnificent sunrise views painting the sky over the Peace River and Whidden Bay, creating a serene backdrop that feels worlds away from everyday life. Thoughtfully updated throughout, this light-filled 3-bedroom, 2-bath residence welcomes you with a contemporary open floor plan that effortlessly connects the living room, kitchen, and expansive Florida room. The heart of the home features a beautifully appointed kitchen with stainless steel appliances, rich solid wood cabinetry, a harmonious blend of quartz and butcher block countertops, and a generous breakfast bar that comfortably seats four. Large picture windows in the Florida room frame breathtaking water views, while the primary bedroom also captures these magnificent vistas. Distinctive architectural details enhance the coastal charm, including elegant Saltillo tile in the Florida room, a striking shiplap accent wall, ceramic tile flooring throughout the entire home, and modern ceiling fans that add both style and comfort. French doors open to the screened lanai, where picture-frame screens provide unobstructed, pest-free enjoyment of the waterfront scenery. This home has been meticulously refreshed with a long list of impressive updates, including a new roof, new stainless steel appliances, a new water heater, new electrical wiring, new plumbing throughout, a new impact garage door, and a new shed. Additional features include whole-house hurricane protection, an oversized attached two-car garage complete with a workshop area, lush tropical landscaping that creates a private oasis, and a wooden fishing pier extending into the river. Ample space in the backyard offers wonderful potential to build your dream pool and craft the ultimate waterfront entertaining space. Located on a wonderfully quiet street, this exceptional property delivers front-row access to some of Southwest Florida’s finest fishing and boating. Begin your maritime lifestyle right from your backyard, whether launching a boat, kayak, or paddleboard directly from the dock. Harbour Heights enhances the lifestyle with a nearby waterfront park offering a boat launch, playground, tennis and pickleball courts, basketball, and picnic areas. Rarely does a home combine such thoughtful updates, expansive water frontage, and peaceful river views with this level of value and immediate appeal. Experience the true Florida dream at 2308 Harbour Drive — where every day feels like a luxury escape on the Peace River.
Sold for $520,000
Zillow last checked:
Listing updated:
Bought with:
Carolyn Gardewine, 3356867
FLORIDA COMPLETE REALTY
Source: Stellar MLS,MLS#: C7524512 Originating MLS: Port Charlotte
Originating MLS: Port Charlotte
Price history
| Date | Event | Price |
|---|---|---|
| 7/20/2026 | Sold | $520,000-2.8%$288/sqft |
Source:  Stellar MLS #C7524512 Report a problem Stellar MLS #C7524512 Report a problem | ||
| 7/8/2026 | Contingent | $535,000$296/sqft |
Source: Stellar MLS #C7524512 Report a problem | ||
| 5/23/2026 | Pending sale | $535,000$296/sqft |
Source: Stellar MLS #C7524512 Report a problem | ||
| 4/10/2026 | Listed for sale | $535,000-4.4%$296/sqft |
Source: Stellar MLS #C7524512 Report a problem | ||
| 4/7/2026 | Listing removed | $559,900$310/sqft |
Source: Stellar MLS #C7506994 Report a problem | ||
| 2/3/2026 | Price change | $559,900-2.6%$310/sqft |
Source: Stellar MLS #C7506994 Report a problem | ||
| 11/3/2025 | Price change | $574,900-4.2%$318/sqft |
Source: Stellar MLS #C7506994 Report a problem | ||
| 6/10/2025 | Price change | $599,900-7.7%$332/sqft |
Source: Stellar MLS #C7506994 Report a problem | ||
| 4/18/2025 | Price change | $649,900-6.5%$359/sqft |
Source: Stellar MLS #C7506994 Report a problem | ||
| 3/17/2025 | Listed for sale | $695,000-5.3%$384/sqft |
Source: Stellar MLS #C7506994 Report a problem | ||
| 9/27/2024 | Listing removed | $734,000$406/sqft |
Source: Stellar MLS #C7493625 Report a problem | ||
| 7/29/2024 | Price change | $734,000-2%$406/sqft |
Source: Stellar MLS #C7493625 Report a problem | ||
| 6/6/2024 | Listed for sale | $749,000+114.1%$414/sqft |
Source: Stellar MLS #C7493625 Report a problem | ||
| 3/23/2020 | Sold | $349,900$194/sqft |
Source: Public Record Report a problem | ||
| 3/23/2020 | Listed for sale | $349,900$194/sqft |
Source: COLDWELL BANKER SUNSTAR REALTY #C7424365 Report a problem | ||
| 2/5/2020 | Pending sale | $349,900$194/sqft |
Source: Coldwell Banker Sunstar Realty #C7424365 Report a problem | ||
| 1/18/2020 | Listed for sale | $349,900+31.5%$194/sqft |
Source: COLDWELL BANKER SUNSTAR REALTY #C7424365 Report a problem | ||
| 7/10/2017 | Sold | $266,000-2.2%$147/sqft |
Source: Public Record Report a problem | ||
| 4/11/2017 | Listing removed | $272,000$150/sqft |
Source: RE/MAX ANCHOR OF MARINA PARK #C7237288 Report a problem | ||
| 3/16/2017 | Price change | $272,000-6%$150/sqft |
Source: RE/MAX ANCHOR OF MARINA PARK #C7237288 Report a problem | ||
| 1/20/2017 | Listed for sale | $289,333$160/sqft |
Source: ERA Advantage Realty, Inc. #c7228239 Report a problem | ||
| 12/12/2016 | Pending sale | $289,333$160/sqft |
Source: ERA Advantage Realty, Inc. #c7228239 Report a problem | ||
| 8/5/2016 | Listed for sale | $289,333+122.6%$160/sqft |
Source: ERA ADVANTAGE REALTY, INC. #C7228239 Report a problem | ||
| 9/26/2013 | Sold | $130,000-75.4%$72/sqft |
Source: Public Record Report a problem | ||
| 6/3/2008 | Listing removed | $529,000$293/sqft |
Source: Coldwell Banker** #694680 Report a problem | ||
| 3/20/2008 | Listed for sale | $529,000+46.9%$293/sqft |
Source: Coldwell Banker** #694680 Report a problem | ||
| 12/4/2004 | Sold | $360,000+100%$199/sqft |
Source: Public Record Report a problem | ||
| 6/28/2001 | Sold | $180,000+28.6%$100/sqft |
Source: Public Record Report a problem | ||
| 7/8/1998 | Sold | $140,000$77/sqft |
Source: Public Record Report a problem | ||

Get a cash offer in 3 minutes
Find out how much your home could sell for in as little as 3 minutes with a no-obligation cash offer.
Estimated market value
$524,500
