Skip main navigation
Sold for $350,000
  • $350,000

    2308 Harlem Ave, Baltimore, MD 21216

    4beds
    2,880sqft
    Townhouse
    Built in 1926
    1,742.4 Square Feet Lot
    $352,500 Zestimate®
    $122/sqft
    $3,084 Estimated rent

    Home value

    $352,500

    $307,000 - $405,000

    $3,084/mo

    Zestimate® history
    Loading
    Loading...

    Owner options

    List your home for rent

    $3,084/mo

    Rent Zestimate®

    Find your next renter with Zillow Rental Manager. Plus, with online applications, you can quickly screen prospective tenants – for free.

    Learn more

    $3,084/mo

    Rent Zestimate®

    Refinance and save

    $2,304/mo

    Est. payment

    Refinancing to a lower rate could help reduce your monthly payments and save thousands over the life of the loan.

    See today's rates

    $2,304/mo

    Est. payment

    Explore your selling options

    Work with a Zillow partner agent

    Leverage their expertise and Zillow's premium Showcase listings to get your home seen by more buyers.

    Get started

    List with your own agent

    Get your home in front of millions of buyers by listing it on Zillow.

    Learn how to do it

    Sell it yourself

    Take full control of how buyers see your home on Zillow by listing For Sale by Owner (FSBO).

    List your home

    What's special

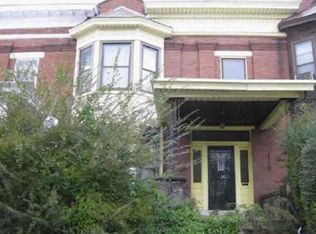
    Absolutely Stunning Renovation in Historic Evergreen Lawn! This spacious and beautifully renovated 4–5 bedroom, 3-bath rowhome in West Baltimore’s Evergreen Lawn Historic District offers the perfect blend of timeless character and modern design. Featuring high ceilings, an open-concept main level, and three fully finished floors, this home provides exceptional space and comfort. Enjoy a thoughtfully designed layout with a bonus room off the bedroom—ideal for a home office, reading nook, or relaxation space. The modern kitchen, stylish bathrooms, and custom finishes—including an accent wall and gas fireplace—add a touch of luxury throughout. All work has been fully permitted through the City of Baltimore, ensuring quality and peace of mind. Major systems have been updated or replaced, and a washer/dryer is included for added convenience. The fully fenced backyard is perfect for entertaining or unwinding outdoors. Don’t miss your opportunity to own a one-of-a-kind home in a community known for its strong tradition of homeownership and historic charm!

    Zillow last checked:

    Listing updated:

    Listed by:

    Deric Beckett 443-864-2799,

    Berkshire Hathaway HomeServices PenFed Realty

    Bought with:

    Mike Frank, 647303

    EXP Realty, LLC

    Marissa Mohammed

    EXP Realty, LLC

    Source: Bright MLS,MLS#: MDBA2191796MLS Logo

    Facts & features

    Interior

    Bedrooms & bathrooms
    • Bedrooms: 4
    • Bathrooms: 3
    • Full bathrooms: 3
    Basement
    • Area: 960
    Heating
    • Forced Air, Natural Gas
    Cooling
    • Central Air, Electric
    Appliances
    • Included: Gas Water Heater
    Features
    • Basement: Finished
    • Has fireplace: No
    Interior area
    • Total structure area: 2,880
    • Total interior livable area: 2,880 sqft
    • Finished area above ground: 1,920
    • Finished area below ground: 960

    Property

    Parking
    • Parking features: On Street
    • Has uncovered spaces: Yes
    Accessibility
    • Accessibility features: None
    Features
    • Levels: Three
    • Stories: 3
    • Pool features: None
    • Fencing: Back Yard
    Lot
    • Size: 1,742 sqft
    Details
    • Additional structures: Above Grade, Below Grade
    • Parcel number: 0316252349 035
    • Zoning: R-6
    • Special conditions: Standard

    Construction

    Type & style
    • Home type: Townhouse
    • Architectural style: Victorian
    • Property subtype: Townhouse
    Materials
    • Brick
    • Foundation: Block
    Condition
    • Excellent
    • New construction: No
    • Year built: 1926
    • Major remodel year: 2025

    Utilities & green energy

    • Sewer: Public Sewer
    • Water: Public

    Community & neighborhood

    Location
    • Region: Baltimore
    • Subdivision: Evergreen Lawn
    • Municipality: Baltimore City

    Other

    Other facts
    • Listing agreement: Exclusive Agency
    • Listing terms: FHA,Conventional,Cash,Private Financing Available,VA Loan
    • Ownership: Fee Simple

    Price history

    DateEventPrice
    12/23/2025Sold$350,000-2.8%$122/sqft
    Source: Bright MLS #MDBA2191796 Report a problem
    11/28/2025Pending sale$359,900$125/sqft
    Source: Bright MLS #MDBA2191796 Report a problem
    11/12/2025Listed for sale$359,900+260.3%$125/sqft
    Source: Bright MLS #MDBA2191796 Report a problem
    4/7/2023Sold$99,900+70.8%$35/sqft
    Source: Bright MLS #MDBA2073262 Report a problem
    1/24/2023Sold$58,500$20/sqft
    Source: Public Record Report a problem

    Public tax history

    YearProperty taxesTax assessment
    2025-- $144,467 +13%
    2024$3,017 +15%$127,833 +15%
    2023$2,624 +8.7%$111,200
    2022$2,414 +9.6%$111,200 +19.1%
    2021$2,203 +10.6%$93,333 +10.6%
    2020$1,992 $84,400
    2019$1,992 $84,400
    2018$1,992 -0.7%$84,400 -0.7%
    2017$2,006 +11%$85,000 +3.4%
    2016$1,807 $82,200 +3.5%
    2015$1,807 $79,400 +3.7%
    2014$1,807 $76,600
    2013-- $76,600
    2012-- $76,600 -18.9%
    2011-- $94,500 +9.7%
    2010-- $86,110 +10.9%
    2009-- $77,640 +12.2%
    2008-- $69,170 +4.8%
    2007-- $66,002 +5%
    2006-- $62,836 +5.3%
    2005-- $59,670 +3.7%
    2004-- $57,520 +3.9%
    2003-- $55,370 +4%
    2002-- $53,220 +2.1%
    2001-- $52,106

    Find assessor info on the county website

    Neighborhood: Evergreen Lawn

    Nearby schools

    GreatSchools rating
    Schools provided by the listing agent
    • District: Baltimore City Public Schools

    Source: Bright MLS. This data may not be complete. We recommend contacting the local school district to confirm school assignments for this home.

    Get pre-qualified for a loan
    At Zillow Home Loans, we can pre-qualify you in as little as 5 minutes with no impact to your credit score.

    An equal housing lender. NMLS #10287.