ON THE HIWAN GOLF COURSE! This beautifully remodeled 3-bedroom, 4-bath townhome, originally the developer's unit, is 1 of only 3 units on the Golf Course which have a deeded 2 car garage in this complex. This unit boasts 2,570 square feet of luxurious living space. Located in the coveted Hiwan Hearths neighborhood, this spacious property offers an oversized deck with an open floor plan with an abundance of natural light & has been recently been painted throughout, has brand new flooring and remodeled bathrooms. The large lower-level entertainment room has custom built-ins, wet bar, 3/4 bath and bedroom. The living room features vaulted ceilings with wood beams and a cozy wood fireplace, creating a warm and inviting atmosphere.
The layout includes, 2 bedrooms on the upper level which are both ensuites with walk-in closets/baths & 1 bedroom on the lower level, providing privacy and comfort. A separate dining room area is perfect for family gatherings and entertaining guests. The laundry room, equipped with a washer and dryer has storage galore. New Boiler & Water Heater. Abundant storage throughout the home, on the deck & in 2 car garage ensures convenience and organization.
Sold for $729,500
$729,500
2308 Hearth Drive #31, Evergreen, CO 80439
3beds
2,570sqft
Townhouse
Built in 1971
-- sqft lot
$719,700 Zestimate®
$284/sqft
$3,388 Estimated rent
Home value
$719,700
$684,000 - $756,000
$3,388/mo
Zestimate® history
Owner options
List your home for rent
$3,388/mo
Rent Zestimate®
Find your next renter with Zillow Rental Manager. Plus, with online applications, you can quickly screen prospective tenants – for free.
$3,388/mo
Rent Zestimate®
Refinance and save
$4,712/mo
Est. payment
Refinancing to a lower rate could help reduce your monthly payments and save thousands over the life of the loan.
$4,712/mo
Est. payment
Explore your selling options
Work with a Zillow partner agent
Leverage their expertise and Zillow's premium Showcase listings to get your home seen by more buyers.
Get startedList with your own agent
Get your home in front of millions of buyers by listing it on Zillow.
Learn how to do itSell it yourself
Take full control of how buyers see your home on Zillow by listing For Sale by Owner (FSBO).
List your homeWhat's special
Zillow last checked:
Listing updated:
Listed by:
Julie Magliocchetti 970-406-0871 julie@kttrre.com,
Key To The Rockies,
Michael Magliocchetti 970-470-3001,
Key To The Rockies
Bought with:
Holly Carpenter, 100049051
LIV Sotheby's International Realty
Source: REcolorado as distributed by MLS GRID,MLS#: 3284115
Facts & features
Interior
Bedrooms & bathrooms
- Bedrooms: 3
- Bathrooms: 4
- Full bathrooms: 1
- 3/4 bathrooms: 2
- 1/2 bathrooms: 1
- Main level bathrooms: 1
Primary bedroom
- Description: New Carpet Primary Bedroom
- Level: Upper
Bedroom
- Description: New Carpet Guest Bedroom
- Level: Upper
Bedroom
- Description: New Carpet Guest Bedroom
- Level: Basement
Primary bathroom
- Description: Remodeled Primary Bathroom
- Level: Upper
Bathroom
- Description: Powder Room
- Level: Main
Bathroom
- Description: Remodeled Guest Bathroom
- Level: Upper
Bathroom
- Description: Lower Level Bathroom
- Level: Basement
Dining room
- Description: Separate Dining Room With Wine Storage And Wet Bar
- Level: Main
Family room
- Description: Repainted And New Flooring Entertainment Room/Family Room
- Level: Basement
Kitchen
- Description: Kitchen
- Level: Main
Living room
- Description: Living Room With Vaulted Ceilings, Wood Beams And Wood Burning Fireplace
- Level: Main
Heating
- Baseboard, Hot Water, Natural Gas
Cooling
- None
Appliances
- Included: Cooktop, Dishwasher, Disposal, Double Oven, Dryer, Gas Water Heater, Range Hood, Refrigerator, Washer
- Laundry: In Unit
Features
- Ceiling Fan(s), Granite Counters, High Ceilings, High Speed Internet, Open Floorplan, Pantry, Vaulted Ceiling(s), Wet Bar
- Flooring: Carpet, Laminate, Tile, Wood
- Basement: Finished,Full
- Number of fireplaces: 1
- Fireplace features: Living Room, Wood Burning
- Common walls with other units/homes: 2+ Common Walls
Interior area
- Total structure area: 2,570
- Total interior livable area: 2,570 sqft
- Finished area above ground: 1,695
- Finished area below ground: 875
Property
Parking
- Total spaces: 2
- Parking features: Garage - Attached
- Attached garage spaces: 2
Features
- Levels: Two
- Stories: 2
- Entry location: Exterior Access
- Patio & porch: Deck
- Exterior features: Balcony, Rain Gutters
- Has view: Yes
- View description: Golf Course, Mountain(s)
Lot
- Features: On Golf Course
Details
- Parcel number: 042026
- Zoning: R-3A
- Special conditions: Standard
Construction
Type & style
- Home type: Townhouse
- Architectural style: Mountain Contemporary
- Property subtype: Townhouse
- Attached to another structure: Yes
Materials
- Frame, Wood Siding
- Roof: Composition
Condition
- Year built: 1971
Utilities & green energy
- Electric: 110V, 220 Volts
- Sewer: Public Sewer
- Utilities for property: Cable Available, Electricity Connected, Internet Access (Wired), Natural Gas Connected, Phone Available
Community & HOA
Community
- Subdivision: Hiwan Hearths
HOA
- Has HOA: Yes
- Services included: Insurance, Maintenance Grounds, Road Maintenance, Snow Removal, Trash, Water
- HOA fee: $470 monthly
- HOA name: Hiwan Hearths Homeowners Association
- HOA phone: 303-482-2213
Location
- Region: Evergreen
Financial & listing details
- Price per square foot: $284/sqft
- Tax assessed value: $485,431
- Annual tax amount: $2,808
- Date on market: 9/20/2024
- Listing terms: Cash,Conventional
- Exclusions: Personal Property And Staging Items
- Ownership: Individual
- Electric utility on property: Yes
- Road surface type: Paved
Price history
| Date | Event | Price |
|---|---|---|
| 11/24/2025 | Listing removed | $3,900$2/sqft |
Source: Zillow Rentals Report a problem | ||
| 10/31/2025 | Listed for rent | $3,900$2/sqft |
Source: Zillow Rentals Report a problem | ||
| 11/6/2024 | Listing removed | $3,900$2/sqft |
Source: Zillow Rentals Report a problem | ||
| 10/16/2024 | Listed for rent | $3,900+35.7%$2/sqft |
Source: Zillow Rentals Report a problem | ||
| 10/9/2024 | Sold | $729,500+0.7%$284/sqft |
Source:  REcolorado as distributed by MLS GRID #3284115 Report a problem REcolorado as distributed by MLS GRID #3284115 Report a problem | ||
| 9/22/2024 | Pending sale | $724,500$282/sqft |
Source: REcolorado as distributed by MLS GRID #3284115 Report a problem | ||
| 9/20/2024 | Listed for sale | $724,500+3.6%$282/sqft |
Source: REcolorado as distributed by MLS GRID #3284115 Report a problem | ||
| 8/13/2024 | Listing removed | -- |
Source: REcolorado as distributed by MLS GRID #3284115 Report a problem | ||
| 8/1/2024 | Pending sale | $699,000$272/sqft |
Source: REcolorado as distributed by MLS GRID #3284115 Report a problem | ||
| 7/28/2024 | Listed for sale | $699,000+80.6%$272/sqft |
Source: REcolorado as distributed by MLS GRID #3284115 Report a problem | ||
| 3/24/2021 | Listing removed | -- |
Source: Owner Report a problem | ||
| 4/14/2017 | Listing removed | $2,875$1/sqft |
Source: Owner Report a problem | ||
| 4/1/2017 | Listed for rent | $2,875+55.4%$1/sqft |
Source: Owner Report a problem | ||
| 4/6/2012 | Listing removed | $1,850$1/sqft |
Source: Bear Paw Stanbro Report a problem | ||
| 3/31/2012 | Listed for rent | $1,850$1/sqft |
Source: Bear Paw Stanbro Report a problem | ||
| 3/17/2006 | Sold | $387,000+41.5%$151/sqft |
Source: Public Record Report a problem | ||
| 11/12/1997 | Sold | $273,500+9.8%$106/sqft |
Source: Public Record Report a problem | ||
| 8/22/1996 | Sold | $249,000$97/sqft |
Source: Public Record Report a problem | ||
Public tax history
| Year | Property taxes | Tax assessment |
|---|---|---|
| 2025 | $2,801 -0.3% | $30,340 -0.9% |
| 2024 | $2,808 +23.9% | $30,615 |
| 2023 | $2,266 -1% | $30,615 +27.7% |
| 2022 | $2,289 -4.3% | $23,983 -2.8% |
| 2021 | $2,393 | $24,673 -3.6% |
| 2020 | $2,393 +1.4% | $25,588 |
| 2019 | $2,359 +3.5% | $25,588 +7% |
| 2018 | $2,279 | $23,909 |
| 2017 | $2,279 +10.2% | $23,909 +4.5% |
| 2016 | $2,068 -0.5% | $22,869 |
| 2015 | $2,079 -9.6% | $22,869 -4.8% |
| 2014 | $2,300 +4.5% | $24,031 |
| 2013 | $2,200 +1.8% | $24,031 +3.3% |
| 2012 | $2,161 -2.6% | $23,267 |
| 2011 | $2,219 +0.1% | $23,267 -3.5% |
| 2010 | $2,217 +13.2% | $24,100 |
| 2009 | $1,958 +0.2% | $24,100 +13.5% |
| 2008 | $1,953 -3.5% | $21,240 |
| 2007 | $2,024 -0.5% | $21,240 -2.6% |
| 2006 | $2,035 -2.4% | $21,800 -4.8% |
| 2005 | $2,086 +9.3% | $22,910 |
| 2004 | $1,908 -12.2% | $22,910 |
| 2003 | $2,174 +4.3% | $22,910 -10.8% |
| 2002 | $2,085 -7.9% | $25,680 +2.2% |
| 2001 | $2,263 +2.5% | $25,130 |
| 2000 | $2,209 | $25,130 |
Find assessor info on the county website
Neighborhood: 80439
Nearby homes
- $573,4003 bd4 ba2.1k sqft2308 Hearth Dr APT 28, Evergreen, CO 80439Off Market

- $660,0004 bd4 ba2.1k sqft2308 Hearth Dr APT 29, Evergreen, CO 80439Sold
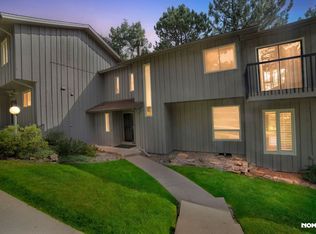
- $797,9003 bd4 ba2.1k sqft2308 Hearth Dr, Evergreen, CO 80439Off Market
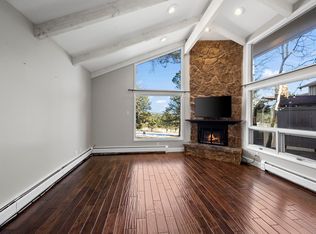
- $716,1003 bd2 ba2.4k sqft2308 Hearth Dr APT 30, Evergreen, CO 80439Off Market

- $554,1003 bd2 ba1.3k sqft2308 Hearth Dr APT 32, Evergreen, CO 80439Off Market
- $755,9004 bd4 ba2k sqft2308 Hearth Dr APT 33, Evergreen, CO 80439Off Market
- $600,3004 bd3 ba1.7k sqft2308 Hearth Dr APT 34, Evergreen, CO 80439Off Market
- $548,5003 bd4 ba1.3k sqft2308 Hearth Dr APT 35, Evergreen, CO 80439Off Market
Nearby schools
GreatSchools rating
- NABergen Meadow Primary SchoolGrades: PK-2Distance: 0.6 mi
- 8/10Evergreen Middle SchoolGrades: 6-8Distance: 0.5 mi
- 10/10Evergreen High SchoolGrades: 9-12Distance: 3.7 mi
Schools provided by the listing agent
- Elementary: Bergen
- Middle: Evergreen
- High: Evergreen
- District: Jefferson County R-1
Source: REcolorado as distributed by MLS GRID. This data may not be complete. We recommend contacting the local school district to confirm school assignments for this home.
Get a cash offer in 3 minutes
Find out how much your home could sell for in as little as 3 minutes with a no-obligation cash offer.
Estimated market value
$719,700
Get a cash offer in 3 minutes
Find out how much your home could sell for in as little as 3 minutes with a no-obligation cash offer.
Estimated market value
$719,700
- Colorado
- Jefferson County
- Evergreen
- 80439
- 2308 Hearth Drive Unit 31
Nearby cities
Nearby neighborhoods
Nearby zip codes
Other Evergreen Topics
