Special opportunity for this large two-bedroom Condominium in North Wilmington close to I -95 and I-495, local parks, shopping, and restaurants. Special features include large master with full bath, walk in closet, guest bedroom, additional full bath with washer and dryer, large eat in kitchen with pantry and many cabinets, formal dining room, large living room with walk in closet and an area for wet bar. Both the living room and breakfast area have sliding glass doors to the private screened porch overlooking wooded area and babbling brook. Porch has glass inserts for three season room. Heater and water heater recently replaced. The community has underground parking, secured entry, elevator to all floors, and large inviting lobby to great guests. Each unit is assigned one parking spot and storage area in garage. Plenty of guest parking outside. Condo fee includes water, sewer, trash, snow, grounds, and secure parking. This is a third-floor unit with the best views! Needs updating!!!! The home is priced accordingly, and the seller is offering a $5,000 credit for carpet or flooring you wish. Available immediately.
Sold for $175,000
$175,000
2308 Heather Ct, Wilmington, DE 19809
2beds
1,225sqft
Condominium
Built in 1972
-- sqft lot
$196,100 Zestimate®
$143/sqft
$1,806 Estimated rent
Home value
$196,100
$180,000 - $212,000
$1,806/mo
Zestimate® history
Owner options
List your home for rent
$1,806/mo
Rent Zestimate®
Find your next renter with Zillow Rental Manager. Plus, with online applications, you can quickly screen prospective tenants – for free.
$1,806/mo
Rent Zestimate®
Refinance and save
$1,269/mo
Est. payment
Refinancing to a lower rate could help reduce your monthly payments and save thousands over the life of the loan.
$1,269/mo
Est. payment
Explore your selling options
Work with a Zillow partner agent
Leverage their expertise and Zillow's premium Showcase listings to get your home seen by more buyers.
Get startedList with your own agent
Get your home in front of millions of buyers by listing it on Zillow.
Learn how to do itSell it yourself
Take full control of how buyers see your home on Zillow by listing For Sale by Owner (FSBO).
List your homeWhat's special
Formal dining roomGuest bedroomWalk in closetWet bar
Zillow last checked:
Listing updated:
Listed by:
Holly Patrick 302-740-0966,
Patterson-Schwartz-Hockessin
Bought with:
Tia Gianakis, RB-0030949
Concord Realty Group
Source: Bright MLS,MLS#: DENC2069354
Facts & features
Interior
Bedrooms & bathrooms
- Bedrooms: 2
- Bathrooms: 2
- Full bathrooms: 2
- Main level bathrooms: 2
- Main level bedrooms: 2
Rooms
- Room types: Living Room, Dining Room, Kitchen, Bedroom 1, Bathroom 2
Bedroom 1
- Features: Attached Bathroom, Bathroom - Tub Shower, Walk-In Closet(s)
- Level: Main
- Area: 247 Square Feet
- Dimensions: 13 X 19
Bathroom 2
- Level: Main
- Area: 168 Square Feet
- Dimensions: 12 X 14
Dining room
- Level: Main
- Area: 160 Square Feet
- Dimensions: 10 X 16
Kitchen
- Features: Breakfast Nook
- Level: Main
- Area: 160 Square Feet
- Dimensions: 10 X 16
Living room
- Level: Main
- Area: 204 Square Feet
- Dimensions: 12 X 17
Screened porch
- Level: Main
- Area: 96 Square Feet
- Dimensions: 8 X 12
Heating
- Forced Air, Heat Pump, Electric
Cooling
- Central Air, Electric
Appliances
- Included: Electric Water Heater
- Laundry: In Unit
Features
- Flooring: Carpet, Ceramic Tile, Vinyl
- Has basement: No
- Has fireplace: No
Interior area
- Total structure area: 1,225
- Total interior livable area: 1,225 sqft
- Finished area above ground: 1,225
- Finished area below ground: 0
Property
Parking
- Total spaces: 21
- Parking features: Covered, Garage Door Opener, Private, Secured, Garage, Parking Lot
- Garage spaces: 1
Accessibility
- Accessibility features: Accessible Elevator Installed
Features
- Levels: Three
- Stories: 3
- Patio & porch: Screened, Screened Porch
- Exterior features: Lighting, Storage, Balcony
- Pool features: None
- Has view: Yes
- View description: Creek/Stream
- Has water view: Yes
- Water view: Creek/Stream
Lot
- Features: Wooded
Details
- Additional structures: Above Grade, Below Grade
- Parcel number: 06139.00323.C.2308
- Zoning: RESIDENTIAL
- Zoning description: condo
- Special conditions: Standard
Construction
Type & style
- Home type: Condo
- Architectural style: Colonial
- Property subtype: Condominium
- Attached to another structure: Yes
Materials
- Brick
- Roof: Asbestos Shingle
Condition
- Average
- New construction: No
- Year built: 1972
Utilities & green energy
- Electric: 100 Amp Service
- Sewer: Public Sewer
- Water: Public
Community & HOA
Community
- Security: Fire Escape
- Subdivision: Heathergreen
HOA
- Has HOA: Yes
- Amenities included: Common Grounds, Elevator(s), Storage, Reserved/Assigned Parking
- Services included: All Ground Fee, Common Area Maintenance, Maintenance Structure, Maintenance Grounds, Management, Pest Control, Sewer, Snow Removal, Trash, Water
- HOA fee: $430 monthly
- HOA name: HEATHERGREEN CONDOMINIUMS
Location
- Region: Wilmington
Financial & listing details
- Price per square foot: $143/sqft
- Tax assessed value: $51,500
- Annual tax amount: $1,822
- Date on market: 10/2/2024
- Listing agreement: Exclusive Right To Sell
- Listing terms: Cash,Conventional
- Exclusions: All Storms And Screen For Porch
- Ownership: Condominium
Price history
| Date | Event | Price |
|---|---|---|
| 11/4/2024 | Sold | $175,000-1.1%$143/sqft |
Source:  Bright MLS #DENC2069354 Report a problem Bright MLS #DENC2069354 Report a problem | ||
| 10/8/2024 | Pending sale | $177,000$144/sqft |
Source: Bright MLS #DENC2069354 Report a problem | ||
| 10/8/2024 | Contingent | $177,000$144/sqft |
Source: Bright MLS #DENC2069354 Report a problem | ||
| 10/2/2024 | Listed for sale | $177,000+27.9%$144/sqft |
Source: Bright MLS #DENC2069354 Report a problem | ||
| 11/10/2003 | Sold | $138,400$113/sqft |
Source: Public Record Report a problem | ||
Public tax history
| Year | Property taxes | Tax assessment |
|---|---|---|
| 2025 | -- | $218,600 +324.5% |
| 2024 | $1,966 +9.5% | $51,500 |
| 2023 | $1,796 -1.7% | $51,500 |
| 2022 | $1,827 +0% | $51,500 |
| 2021 | $1,827 0% | $51,500 |
| 2020 | $1,827 +0.1% | $51,500 |
| 2019 | $1,825 +6.1% | $51,500 |
| 2017 | $1,720 +0.1% | $51,500 |
| 2016 | $1,718 | $51,500 |
| 2015 | $1,718 +8.6% | $51,500 |
| 2014 | $1,583 | $51,500 |
| 2013 | -- | $51,500 |
| 2012 | -- | $51,500 |
| 2011 | -- | $51,500 |
| 2010 | -- | $51,500 |
| 2009 | -- | $51,500 |
| 2008 | -- | $51,500 |
| 2007 | -- | $51,500 |
| 2006 | -- | $51,500 |
| 2005 | -- | $51,500 |
| 2004 | -- | $51,500 |
| 2003 | -- | $51,500 |
| 2002 | -- | $51,500 |
| 2001 | -- | $51,500 |
Find assessor info on the county website
Neighborhood: 19809
Nearby homes
- $224,7003 bd2 ba1.3k sqft2306 Heather Ct, Wilmington, DE 19809Off Market
- $216,2002 bd2 ba1.2k sqft2310 Heather Ct, Wilmington, DE 19809Off Market
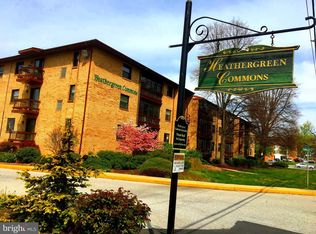
- $229,5003 bd2 ba1.3k sqft2312 Heather Ct, Wilmington, DE 19809Off Market
- $218,7003 bd2 ba1.3k sqft2304 Heather Ct, Wilmington, DE 19809Off Market
- $223,5002 bd2 ba1.3k sqft2314 Heather Ct, Wilmington, DE 19809Off Market
- $172,0002 bd2 ba1.2k sqft2302 Heather Ct, Wilmington, DE 19809Sold
- $207,6002 bd2 ba1.2k sqft2316 Heather Ct, Wilmington, DE 19809Off Market
- $217,5002 bd2 ba1.2k sqft2216 Heather Ct #2216, Wilmington, DE 19809Sold
Nearby schools
GreatSchools rating
- 2/10Harlan (David W. ) Elementary SchoolGrades: K-5Distance: 0.7 mi
- 5/10duPont (Pierre S.) Middle SchoolGrades: 6-8Distance: 0.8 mi
- 6/10Mount Pleasant High SchoolGrades: 9-12Distance: 0.9 mi
Schools provided by the listing agent
- District: Brandywine
Source: Bright MLS. This data may not be complete. We recommend contacting the local school district to confirm school assignments for this home.
Get a cash offer in 3 minutes
Find out how much your home could sell for in as little as 3 minutes with a no-obligation cash offer.
Estimated market value
$196,100
Get a cash offer in 3 minutes
Find out how much your home could sell for in as little as 3 minutes with a no-obligation cash offer.
Estimated market value
$196,100
- Delaware
- New Castle County
- Wilmington
- 19809
- 2308 Heather Ct
Nearby cities
Nearby neighborhoods
Nearby zip codes
Other Wilmington Topics
