Skip main navigation
Off market
  • Tax assessed value
    $408,450

    2308 High St, Beatrice, NE 68310

    4beds
    4,023sqft
    SingleFamily
    Built in 1977
    0.4 Acres Lot
    $-- Zestimate®
    $102/sqft
    $3,292 Estimated rent

    Home value

    Not available

    Estimated sales range

    Not available

    $3,292/mo

    Zestimate® history
    Loading
    Loading...

    Owner options

    List your home for rent

    $3,292/mo

    Rent Zestimate®

    Find your next renter with Zillow Rental Manager. Plus, with online applications, you can quickly screen prospective tenants – for free.

    Learn more

    $3,292/mo

    Rent Zestimate®

    Refinance and save

    $2,878/mo

    Est. payment

    Refinancing to a lower rate could help reduce your monthly payments and save thousands over the life of the loan.

    See today's rates

    $2,878/mo

    Est. payment

    Explore your selling options

    Work with a Zillow partner agent

    Leverage their expertise and Zillow's premium Showcase listings to get your home seen by more buyers.

    Get started

    List with your own agent

    Get your home in front of millions of buyers by listing it on Zillow.

    Learn how to do it

    Sell it yourself

    Take full control of how buyers see your home on Zillow by listing For Sale by Owner (FSBO).

    List your home

    What's special

    Dining patioDedicated firepit spacePrivate backyard oasisSeparate walk-in his-and-hers closetsCarrera marble finishesMature landscapingMultiple entertaining areas

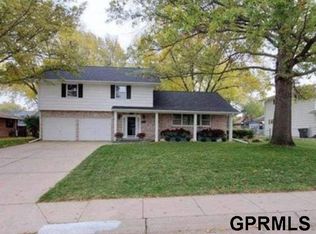
    This 4+ bedroom, 4-bath beautifully renovated modern/transitional home offers the perfect combination of location, privacy, and entertaining spaces in one of Beatrice’s most desirable established neighborhoods. Situated on a quiet, low-traffic street lined with mature trees, the home is just a half mile from schools, grocery stores, parks, and trails, making everyday living incredibly convenient. Completely renovated in 2016, the home features extensive updates throughout including the kitchen, bathrooms, bedrooms, trim, windows, and interior/exterior doors. Additional major improvements include a new roof, gutters, and HVAC in 2026, giving buyers peace of mind for years to come. The 3-stall garage is a rare finding in the area of town. The thoughtfully designed layout is ideal for both families and entertaining. The stunning chef’s kitchen features a large island, beautiful quartzite countertops, professional-grade appliances, including a gas cooktop. The renovated basement bar with quartzite countertops creates an additional gathering space perfect for hosting. Outdoor living is a standout feature of this property. The private backyard oasis includes mature landscaping, multiple entertaining areas, a dedicated firepit space, dining patio, and private oasis that create an incredible atmosphere year-round. A large front courtyard offers even more space for relaxing and entertaining guests. Privacy is enhanced by mature trees, fencing, and a creek bordering one side of the property. The spacious primary suite offers a luxurious retreat with Carrera marble finishes, double vanities, and separate walk-in his-and-hers closets. The basement gym provides flexible bonus space that can easily function as a guest room, office, or playroom depending on your needs. This is a rare opportunity to own a move-in ready home with high-end updates, exceptional outdoor living, and an unbeatable neighborhood setting.

    This property is not currently displayed as for sale or rent on Zillow. This may be different from what's on other websites or public sources.

    Facts & features

    Interior

    Bedrooms & bathrooms
    • Bedrooms: 4
    • Bathrooms: 4
    • Full bathrooms: 1
    • 3/4 bathrooms: 2
    • 1/2 bathrooms: 1
    Heating
    • Heat pump, Electric
    Cooling
    • Central
    Appliances
    • Included: Dishwasher, Dryer, Freezer, Garbage disposal, Microwave, Range / Oven, Refrigerator, Washer
    Features
    • Flooring: Tile, Carpet, Hardwood
    • Basement: Finished
    • Has fireplace: Yes
    Interior area
    • Total interior livable area: 4,023 sqft

    Property

    Parking
    • Parking features: Garage - Attached
    Features
    • Exterior features: Wood, Brick
    Lot
    • Size: 0.4 Acres
    Details
    • Parcel number: 013117000

    Construction

    Type & style
    • Home type: SingleFamily
    Materials
    • Frame
    • Roof: Shake / Shingle
    Condition
    • Year built: 1977

    Community & HOA

    Location
    • Region: Beatrice

    Financial & listing details

    • Price per square foot: $102/sqft
    • Tax assessed value: $408,450
    • Annual tax amount: $4,997

    Price history

    DateEventPrice
    8/14/2026Listing removed--
    Source: Owner Report a problem
    5/15/2026Listed for sale$474,990+107.4%$118/sqft
    Source: Owner Report a problem
    6/1/2016Sold$229,000$57/sqft
    Source: GPRMLS #T9587 Report a problem
    5/29/2004Sold$229,000$57/sqft
    Source: Public Record Report a problem

    Public tax history

    YearProperty taxesTax assessment
    2025$4,997 +2.9%$408,450 +9.4%
    2024$4,855 -17.9%$373,195 +9.4%
    2023$5,914 +9.7%$341,145 +15.8%
    2022$5,390 +7.3%$294,580 +11.1%
    2021$5,025 +3.3%$265,230 +4.6%
    2020$4,862 -3.2%$253,585
    2019$5,023 +16.9%$253,585 +9.1%
    2018$4,298 $232,410
    2017$4,298 $232,410
    2016$4,298 +1.4%$232,410 -0.3%
    2015$4,239 -3.5%$233,175
    2014$4,395 -4.6%$233,175
    2013$4,608 -1.2%$233,175
    2012$4,665 +0.2%$233,175
    2011$4,655 +0.3%$233,175
    2010$4,641 +1.2%$233,175
    2009$4,585 $233,175
    Find assessor info on the county website

    Neighborhood: 68310

    Nearby schools

    GreatSchools rating
    Get pre-qualified for a loan
    At Zillow Home Loans, we can pre-qualify you in as little as 5 minutes with no impact to your credit score.

    An equal housing lender. NMLS #10287.
