Skip main navigation
Contingent
  • $940,000

    2308 Hillsboro Ln, Naperville, IL 60564

    5beds
    3,500sqft
    : 
    Loading
    Get pre-qualified
    Single Family Residence
    Built in 1998
    3,782 Square Feet Lot
    $939,100 Zestimate®
    $269/sqft
    $108/mo HOA

    What's special

    Soaring ceilingsConvenient mud roomGenerous granite counter spaceUpdated kitchenAbundant cabinetryJennair stainless steel appliances
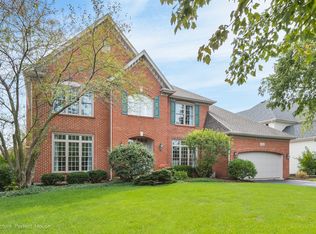
    Exceptional home in Naperville's highly sought-after Stillwater subdivision ** Great combination of thoughtful updates and highly functional floor plan ** Gorgeous 2s foyer that creates a dramatic first impression with its soaring ceilings ** Impressive catwalk on the 2nd floor overlooks the foyer and the high ceilings in the Family Room, adding architectural character and an airy, open feel throughout the home ** The first floor features desirable 9-foot ceilings and rich maple hardwood flooring creating warmth and sophistication across the main living spaces ** Updated Kitchen offers functionality with abundant cabinetry, generous granite counter space ** Jennair Stainless steel appliances ** 6 burner cook top with powerfull exhaust fan** Kitchen opens seamlessly into the Family room and the inviting SunRoom ** One of the most desirable features is the First Floor Bedroom with a private FULL Bath with shower - hard to find and highly practical feature perfect for in-laws, guests or even a private home office ** Sun Room - completed in 2016 - adds incredible versatility and natural light **year-round comfort provided by a ductless mini-split heating and cooling system ** offering a peaceful retreat to enjoy coffee, or year-round relaxation while overlooking the Fenced backyard ** Upstairs, the spacious layout continues with generously sized Bedrooms ** Deluxe MBR with 2 walk in closets, volume ceilings and a spacious luxury master bath for comfort ** Fully finished English basement significantly expands the living space and includes an additional bath, creating endless possibilities for recreation and entertaining ** Home has been meticulously maintained and updated over the years ** A convenient mud room and spacious 3-car garage with epoxy floors add to the home's practicality, storage, and polished appearance ** improvements include all Newer Windows replaced in 2011 ** Maple hardwood floors installed in 2016 ** Newer Roof 2021 ** Updated HVAC system and HWH ** Zoned HVAC system **Brand new concrete driveway that adds both curb appeal and convenience * The exterior Dryvit construction has also been professionally inspected, with repairs already completed for added buyer confidence and peace of mind *Stillwater subdivision, a vibrant pool, tennis, and clubhouse community served by the acclaimed Neuqua Valley High School district **
    56 days
    |
    166
    |
    1
    |

    Zillow last checked:

    Listing updated:

    Listed by:

    Vipin Gulati, GRI 630-747-5066,

    RE/MAX Professionals Select

    Source: MRED as distributed by MLS GRID,MLS#: 12571330MLS Logo

      Facts & features

      Interior

      Bedrooms & bathrooms
      • Bedrooms: 5
      • Bathrooms: 5
      • Full bathrooms: 4
      • 1/2 bathrooms: 1
      Rooms
      • Room types: Bedroom 5, Sun Room
      Primary bedroom
      • Features: Flooring (Carpet), Bathroom (Full)
      • Level: Second
      • Area: 364 Square Feet
      • Dimensions: 28X13
      Bedroom 2
      • Features: Flooring (Carpet)
      • Level: Second
      • Area: 169 Square Feet
      • Dimensions: 13X13
      Bedroom 3
      • Features: Flooring (Carpet)
      • Level: Second
      • Area: 156 Square Feet
      • Dimensions: 13X12
      Bedroom 4
      • Features: Flooring (Carpet)
      • Level: Second
      • Area: 168 Square Feet
      • Dimensions: 14X12
      Bedroom 5
      • Features: Flooring (Hardwood)
      • Level: Main
      • Area: 154 Square Feet
      • Dimensions: 14X11
      Dining room
      • Features: Flooring (Hardwood)
      • Level: Main
      • Area: 169 Square Feet
      • Dimensions: 13X13
      Family room
      • Features: Flooring (Hardwood)
      • Level: Main
      • Area: 357 Square Feet
      • Dimensions: 21X17
      Kitchen
      • Features: Kitchen (Eating Area-Table Space, Island, Pantry-Closet, Granite Counters), Flooring (Hardwood)
      • Level: Main
      • Area: 336 Square Feet
      • Dimensions: 16X21
      Living room
      • Features: Flooring (Hardwood), Window Treatments (All)
      • Level: Main
      • Area: 182 Square Feet
      • Dimensions: 14X13
      Sun room
      • Level: Main
      • Area: 168 Square Feet
      • Dimensions: 14X12
      Heating
      • Natural Gas, Forced Air
      Cooling
      • Central Air, Zoned
      Appliances
      • Included: Range, Microwave, Dishwasher, Refrigerator, Washer, Dryer, Disposal, Stainless Steel Appliance(s)
      Features
      • Basement: Finished,Full
      Interior area
      • Total structure area: 0
      • Total interior livable area: 3,500 sqft

      Property

      Parking
      • Total spaces: 3
      • Parking features: Yes, Garage Owned, Attached, Garage
      • Attached garage spaces: 3
      Accessibility
      • Accessibility features: No Disability Access
      Features
      • Stories: 2
      Lot
      • Size: 3,782 Square Feet
      • Dimensions: 135x69x184
      Details
      • Parcel number: 0701032080240000
      • Special conditions: None

      Construction

      Type & style
      • Home type: SingleFamily
      • Property subtype: Single Family Residence
      Materials
      • Synthetic Stucco
      Condition
      • New construction: No
      • Year built: 1998

      Utilities & green energy

      • Electric: Circuit Breakers, 200+ Amp Service
      • Sewer: Public Sewer
      • Water: Lake Michigan

      Community & HOA

      Community
      • Subdivision: Stillwater
      HOA
      • Has HOA: Yes
      • Services included: Insurance, Clubhouse, Pool
      • HOA fee: $325 quarterly
      Location
      • Region: Naperville

      Financial & listing details

      • Price per square foot: $269/sqft
      • Tax assessed value: $792,309
      • Annual tax amount: $17,298
      • Date on market: 5/15/2026
      • Ownership: Fee Simple w/ HO Assn.

        Estimated market value

        $939,100

        $892,000 - $986,000

        $4,751/mo

        Price history

        DateEventPrice
        5/30/2026Contingent$940,000$269/sqft
        Source: MRED as distributed by MLS GRID #12571330 Report a problem
        5/15/2026Listed for sale$940,000+91.8%$269/sqft
        Source: MRED as distributed by MLS GRID #12571330 Report a problem
        6/7/2002Sold$490,000+31.7%$140/sqft
        Source: Public Record Report a problem
        7/31/1998Sold$372,000$106/sqft
        Source: Public Record Report a problem

        Public tax history

        YearProperty taxesTax assessment
        2024$17,298 +4.3%$264,103 +13.2%
        2023$16,582 +4.9%$233,307 +6.9%
        2022$15,807 +4.4%$218,170 +5%
        2021$15,135 +1.9%$207,781 +1.6%
        2020$14,856 +1.6%$204,489 +2.9%
        2019$14,618 +6.7%$198,726 +2.5%
        2018$13,697 -1.2%$193,843 +2.6%
        2017$13,859 +0.2%$188,839 +2.2%
        2016$13,836 -1.2%$184,774 +4%
        2015$14,004 $177,667 +2.4%
        2014$14,004 +1.7%$173,458
        2013$13,775 +4.1%$173,458
        2012$13,238 +7%$173,458 -1%
        2011$12,373 +1.9%$175,240 -3.7%
        2010$12,140 +1%$182,002 -6.2%
        2009$12,022 +0.6%$194,096
        2008$11,949 $194,096
        2007-- $194,096 +9.6%
        2006$11,232 +2.1%$177,164 +6.2%
        2005$10,996 -2.1%$166,774 +1.3%
        2004$11,235 +2.2%$164,650 +3.7%
        2003$10,990 +3.1%$158,735 +4.8%
        2002$10,662 +9.9%$151,423 +10%
        2001$9,702 +10.9%$137,623 +9.2%
        2000$8,745 $126,029
        Find assessor info on the county website

        Monthly payment

        Est. payment

        Payment breakdown

        Explore the cost of this home by adjusting the details. Changes won't be saved.
        All calculations are estimates and provided by Zillow, Inc. for informational purposes only. Actual amounts may vary.
        HOA fees may include property taxes on listings classified as Co-Ops. Contact the listing agent and/or owner for fee details.
        Mortgage interest rates are dependent on a number of factors, including credit score, down payment, and repayment length. Interest rate data provided by Zillow Group Marketplace, Inc. as of 1/1/1970 from various mortgage lenders with which we have lead or other similar arrangements; the Estimated Payment is an average of those rates.
        See how much you could borrow to make a competitive offer.

        Climate risks

        Neighborhood: Stillwater

        Getting around

        40 / 100
        Car-Dependent
        18 / 100
        Minimal Transit
        37 / 100
        Somewhat Bikeable

        Nearby schools

        GreatSchools rating
        Schools provided by the listing agent
        • Elementary: Welch Elementary School
        • Middle: Scullen Middle School
        • High: Neuqua Valley High School
        • District: 204

        Source: MRED as distributed by MLS GRID. This data may not be complete. We recommend contacting the local school district to confirm school assignments for this home.

        A local agent can set up tours, give advice and negotiate with sellers.

        A local lender can help you make sure your offer is ready when you are.

        Browse local experts

        Similar homes