Stunning New Construction with No HPR or HOA – Minutes from Downtown!
This newly completed home offers a rare combination of privacy, space, and unbeatable location—just minutes from Downtown Nashville, the East Bank, and the future Oracle Headquarters. Situated on a quiet cul-de-sac, this property boasts breathtaking downtown valley views and a thoughtfully designed layout perfect for modern living.
The main floor features a primary suite, while upstairs, a spacious owner’s suite includes a luxurious tiled shower. The open-concept living area is highlighted by quartz countertops and seamlessly flows to a large rear deck, ideal for entertaining and overlooking a secluded, oversized backyard.
Additional features include a finished basement, perfect for storage or a home office. With owner-occupied STR eligibility, this home also presents an excellent investment opportunity.
Zoned for Joelton Elementary (optional) and Haynes Middle School. Buyer/agent to verify all pertinent information.
Don’t miss this opportunity—schedule your showing today!
Closed
$629,999
2308 Ilolo St Lot 30, Nashville, TN 37207
3beds
2,138sqft
Single Family Residence, Residential
Built in 2024
7,500 Square Feet Lot
$627,300 Zestimate®
$295/sqft
$2,815 Estimated rent
Home value
$627,300
$590,000 - $665,000
$2,815/mo
Zestimate® history
Owner options
List your home for rent
$2,815/mo
Rent Zestimate®
Find your next renter with Zillow Rental Manager. Plus, with online applications, you can quickly screen prospective tenants – for free.
$2,815/mo
Rent Zestimate®
Refinance and save
$3,712/mo
Est. payment
Refinancing to a lower rate could help reduce your monthly payments and save thousands over the life of the loan.
$3,712/mo
Est. payment
Explore your selling options
Work with a Zillow partner agent
Leverage their expertise and Zillow's premium Showcase listings to get your home seen by more buyers.
Get startedList with your own agent
Get your home in front of millions of buyers by listing it on Zillow.
Learn how to do itSell it yourself
Take full control of how buyers see your home on Zillow by listing For Sale by Owner (FSBO).
List your homeWhat's special
Zillow last checked:
Listing updated:
Listed by:
Blake Barker 615-723-4844,
Tarkington & Harwell Realtors®, LLC
Bought with:
Karla Frieson, 292798
Compass RE
Source: RealTracs MLS as distributed by MLS GRID,MLS#: 2883951
Facts & features
Interior
Bedrooms & bathrooms
- Bedrooms: 3
- Bathrooms: 3
- Full bathrooms: 3
- Main level bedrooms: 1
Bedroom 2
- Features: Walk-In Closet(s)
- Level: Walk-In Closet(s)
- Area: 156 Square Feet
- Dimensions: 12x13
Dining room
- Features: Formal
- Level: Formal
- Area: 140 Square Feet
- Dimensions: 10x14
Other
- Features: Office
- Level: Office
- Area: 140 Square Feet
- Dimensions: 10x14
Heating
- Central
Cooling
- Central Air
Appliances
- Included: Built-In Electric Oven, Built-In Electric Range, Dishwasher, Microwave, Refrigerator, Stainless Steel Appliance(s)
- Laundry: Gas Dryer Hookup, Washer Hookup
Features
- Ceiling Fan(s), Entrance Foyer, Extra Closets, In-Law Floorplan, Open Floorplan, Pantry, Walk-In Closet(s), High Speed Internet, Kitchen Island
- Flooring: Wood
- Basement: Partial,Exterior Entry
Interior area
- Total structure area: 2,138
- Total interior livable area: 2,138 sqft
- Finished area above ground: 2,138
Property
Parking
- Total spaces: 4
- Parking features: Driveway, Parking Lot, Parking Pad
- Uncovered spaces: 4
Features
- Levels: One
- Stories: 3
- Has view: Yes
- View description: City
Lot
- Size: 7,500 Square Feet
- Dimensions: 50 x 150
- Features: Cul-De-Sac, Private, Views
- Topography: Cul-De-Sac,Private,Views
Details
- Special conditions: Standard
Construction
Type & style
- Home type: SingleFamily
- Property subtype: Single Family Residence, Residential
Condition
- New construction: Yes
- Year built: 2024
Utilities & green energy
- Sewer: Public Sewer
- Water: Public
- Utilities for property: Water Available
Community & HOA
Community
- Security: Carbon Monoxide Detector(s), Smoke Detector(s)
- Subdivision: Haynies Dewey Heights
HOA
- Has HOA: No
Location
- Region: Nashville
Financial & listing details
- Price per square foot: $295/sqft
- Annual tax amount: $2,100
- Date on market: 5/13/2025
- Date available: 01/01/2025
Price history
| Date | Event | Price |
|---|---|---|
| 7/3/2025 | Sold | $629,999$295/sqft |
Source:  RealTracs MLS as distributed by MLS GRID #2883951 Report a problem RealTracs MLS as distributed by MLS GRID #2883951 Report a problem | ||
| 5/28/2025 | Contingent | $629,999$295/sqft |
Source: RealTracs MLS as distributed by MLS GRID #2883951 Report a problem | ||
| 5/16/2025 | Price change | $629,999-2.3%$295/sqft |
Source: RealTracs MLS as distributed by MLS GRID #2883951 Report a problem | ||
| 5/13/2025 | Listed for sale | $645,000+2.4%$302/sqft |
Source: RealTracs MLS as distributed by MLS GRID #2883951 Report a problem | ||
| 5/13/2025 | Listing removed | $629,999$295/sqft |
Source: RealTracs MLS as distributed by MLS GRID #2793670 Report a problem | ||
| 4/26/2025 | Price change | $629,999-1.6%$295/sqft |
Source: RealTracs MLS as distributed by MLS GRID #2793670 Report a problem | ||
| 3/22/2025 | Price change | $639,999-1.5%$299/sqft |
Source: RealTracs MLS as distributed by MLS GRID #2793670 Report a problem | ||
| 3/18/2025 | Price change | $649,9990%$304/sqft |
Source: RealTracs MLS as distributed by MLS GRID #2793670 Report a problem | ||
| 2/20/2025 | Listed for sale | $650,000$304/sqft |
Source: RealTracs MLS as distributed by MLS GRID #2793670 Report a problem | ||
Public tax history
Tax history is unavailable.
Neighborhood: Haynes Area
Nearby homes
- $645,0003 bd3 ba2.1k sqft2306 Ilolo St LOT 29, Nashville, TN 37207Sold

- $641,7003 bd3 ba2.1k sqft2306 Ilolo St, Nashville, TN 37207Off Market
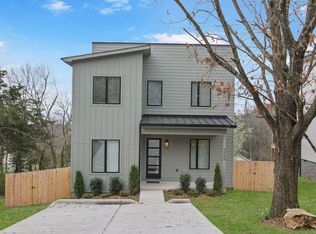
- $11,000-- bd-- ba-- sqftIlolo St, NASHVILLE, TN 37207Off Market
- $350,0000.54 Acres2308 Ilolo St, Nashville, TN 37207Sold

- $592,0003 bd3 ba2.1k sqft2310 Ilolo St, Nashville, TN 37207Sold
- $584,4003 bd3 ba2.1k sqft2311 Ilolo St, Nashville, TN 37207Off Market
- $402,2003 bd2 ba1.9k sqft2305 Ilolo St, Nashville, TN 37207Off Market
- $129,600-- bd-- ba-- sqft2312 Ilolo St, Nashville, TN 37207Off Market
Nearby schools
GreatSchools rating
- 3/10Alex Green Elementary SchoolGrades: PK-5Distance: 3.6 mi
- 4/10Haynes MiddleGrades: 6-8Distance: 0.4 mi
- 4/10Whites Creek Comp High SchoolGrades: 9-12Distance: 4.7 mi
Schools provided by the listing agent
- Elementary: Alex Green Elementary
- Middle: Brick Church Middle School
- High: Whites Creek High
Source: RealTracs MLS as distributed by MLS GRID. This data may not be complete. We recommend contacting the local school district to confirm school assignments for this home.
Get a cash offer in 3 minutes
Find out how much your home could sell for in as little as 3 minutes with a no-obligation cash offer.
Estimated market value
$627,300
Get a cash offer in 3 minutes
Find out how much your home could sell for in as little as 3 minutes with a no-obligation cash offer.
Estimated market value
$627,300
- Tennessee
- Davidson County
- Nashville
- 37207
- Haynes Area
- 2308 Ilolo St Lot 30
Nearby cities
Nearby neighborhoods
Nearby zip codes
Other Nashville Topics
