Take a look at this move in ready 2 bedroom townhome located near Park Row and Bowen!!! Own your own half of this property in close proximity to schools, grocery shopping, coffee shops, churches and restaurants. Contact your real estate broker for an easy showing on this property with no security and on a combo lockbox. Parking is dedicated and has room for two cars in the rear of the property.
Sold
Price Unknown
2308 Indigo Ln, Arlington, TX 76015
2beds
885sqft
Townhouse
Built in 1982
4,094 Square Feet Lot
$134,700 Zestimate®
$--/sqft
$1,412 Estimated rent
Home value
$134,700
$127,000 - $144,000
$1,412/mo
Zestimate® history
Owner options
List your home for rent
$1,412/mo
Rent Zestimate®
Find your next renter with Zillow Rental Manager. Plus, with online applications, you can quickly screen prospective tenants – for free.
$1,412/mo
Rent Zestimate®
Refinance and save
Refinancing to a lower rate could help reduce your monthly payments and save thousands over the life of the loan.
Explore your selling options
Work with a Zillow partner agent
Leverage their expertise and Zillow's premium Showcase listings to get your home seen by more buyers.
Get startedList with your own agent
Get your home in front of millions of buyers by listing it on Zillow.
Learn how to do itSell it yourself
Take full control of how buyers see your home on Zillow by listing For Sale by Owner (FSBO).
List your homeWhat's special
Zillow last checked:
Listing updated:
Listed by:
Art Rolader 0407866 817-980-7253,
Arthur Rolader - Broker 817-980-7253
Bought with:
Elias Castaneda, 0530274
Acasa Realtors
Source: NTREIS,MLS#: 21341667
Facts & features
Interior
Bedrooms & bathrooms
- Bedrooms: 2
- Bathrooms: 1
- Full bathrooms: 1
Primary bedroom
- Features: Ceiling Fan(s)
- Level: First
- Dimensions: 12 x 11
Primary bedroom
- Features: Ceiling Fan(s)
- Level: First
- Dimensions: 11 x 10
Breakfast room nook
- Features: Breakfast Bar
- Level: First
- Dimensions: 11 x 8
Living room
- Features: Ceiling Fan(s), Fireplace
- Level: First
- Dimensions: 12 x 11
Heating
- Central, Electric
Cooling
- Central Air, Ceiling Fan(s), Electric
Appliances
- Included: Dishwasher, Electric Range, Disposal
- Laundry: Washer Hookup, Electric Dryer Hookup
Features
- Granite Counters, High Speed Internet, Open Floorplan, Pantry, Cable TV
- Flooring: Luxury Vinyl Plank
- Windows: Window Coverings
- Has basement: No
- Number of fireplaces: 1
- Fireplace features: Living Room
Interior area
- Total interior livable area: 885 sqft
Property
Parking
- Parking features: Assigned, Concrete, Off Street, Shared Driveway
Features
- Levels: One
- Stories: 1
- Pool features: None
- Fencing: Wood
Lot
- Size: 4,094 Square Feet
- Features: Interior Lot
Details
- Parcel number: 02075334
- Other equipment: None
Construction
Type & style
- Home type: Townhouse
- Architectural style: Traditional
- Property subtype: Townhouse
- Attached to another structure: Yes
Materials
- Brick, Frame
- Foundation: Slab
Condition
- Resale
- Year built: 1982
Utilities & green energy
- Sewer: Public Sewer
- Water: Public
- Utilities for property: Electricity Connected, Sewer Available, Separate Meters, Water Available, Cable Available
Community & HOA
Community
- Features: Curbs
- Security: Smoke Detector(s)
- Subdivision: Olympia Park
HOA
- Has HOA: No
Location
- Region: Arlington
Financial & listing details
- Tax assessed value: $114,903
- Annual tax amount: $2,512
- Date on market: 7/27/2026
- Cumulative days on market: 8 days
Price history
| Date | Event | Price |
|---|---|---|
| 8/14/2026 | Sold | -- |
Source: NTREIS #21341667 Report a problem | ||
| 8/4/2026 | Pending sale | $149,900$169/sqft |
Source: NTREIS #21341667 Report a problem | ||
| 7/28/2026 | Price change | $149,900+7.1%$169/sqft |
Source: NTREIS #21341667 Report a problem | ||
| 7/27/2026 | Listed for sale | $139,900$158/sqft |
Source: NTREIS #21341667 Report a problem | ||
Public tax history
| Year | Property taxes | Tax assessment |
|---|---|---|
| 2025 | $2,512 -17.6% | $114,903 -17.7% |
| 2024 | $3,050 -0.1% | $139,564 +0.9% |
| 2023 | $3,053 -8.2% | $138,341 +3.5% |
| 2022 | $3,325 +12.8% | $133,703 +16.3% |
| 2021 | $2,947 +27% | $114,940 +28.7% |
| 2020 | $2,321 +22.8% | $89,315 +18.7% |
| 2019 | $1,889 +90.2% | $75,237 -1.6% |
| 2018 | $993 -50.7% | $76,455 -0.7% |
| 2017 | $2,015 +25% | $76,990 +27.2% |
| 2016 | $1,611 +27.5% | $60,544 +26.4% |
| 2015 | $1,263 | $47,900 |
| 2014 | $1,263 | $47,900 |
| 2013 | -- | $47,900 +0.4% |
| 2012 | -- | $47,700 |
| 2011 | -- | $47,700 -5.4% |
| 2010 | -- | $50,400 -5.8% |
| 2009 | -- | $53,500 -8.2% |
| 2008 | -- | $58,300 |
| 2007 | -- | $58,300 +11% |
| 2006 | -- | $52,500 |
| 2005 | -- | $52,500 -1.9% |
| 2004 | -- | $53,500 +13.1% |
| 2003 | -- | $47,300 -6% |
| 2002 | -- | $50,300 +10.8% |
| 2001 | -- | $45,400 +27.2% |
| 2000 | -- | $35,700 |
Find assessor info on the county website
Neighborhood: West
Nearby homes
- $217,4003 bd2 ba1.1k sqft2310 Indigo Ln, Arlington, TX 76015Off Market
- $166,9923 bd2 ba2.3k sqft2304 Indigo Ln, Arlington, TX 76015Off Market
- $162,6953 bd2 ba2.3k sqft2304 Indigo Ln, Arlington, TX 76015Off Market
- $--2 bd1 ba885 sqft2312 Indigo Ln, Arlington, TX 76015Sold
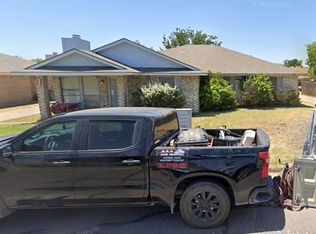
- $182,1002 bd2 ba1.1k sqft2302 Indigo Ln, Arlington, TX 76015Off Market
- $185,7002 bd1 ba1.1k sqft2314 Indigo Ln, Arlington, TX 76015Off Market
- $73,2042 bd1 ba1.1k sqft2305 Monte Carlo Dr APT B, Arlington, TX 76015Off Market
- $57,2952 bd1 ba1.1k sqft2305 Monte Carlo Dr APT A, Arlington, TX 76015Off Market
Nearby schools
GreatSchools rating
- 3/10Short Elementary SchoolGrades: PK-6Distance: 0.6 mi
- 7/10Gunn Junior High SchoolGrades: 6-8Distance: 1 mi
- 3/10Arlington High SchoolGrades: 9-12Distance: 1.9 mi
Schools provided by the listing agent
- Elementary: Short
- Middle: Gunn
- High: Arlington
- District: Arlington ISD
Source: NTREIS. This data may not be complete. We recommend contacting the local school district to confirm school assignments for this home.
Get a cash offer in 3 minutes
Find out how much your home could sell for in as little as 3 minutes with a no-obligation cash offer.
Estimated market value
$134,700
Get a cash offer in 3 minutes
Find out how much your home could sell for in as little as 3 minutes with a no-obligation cash offer.
Estimated market value
$134,700
- Texas
- Tarrant County
- Arlington
- 76015
- West
- 2308 Indigo Ln
