Skip main navigation
Sold
  • Price Unknown

    2308 Junction Dr, Celina, TX 75009

    5beds
    3,546sqft
    Single Family Residence
    Built in 2026
    0.28 Acres Lot
    $729,000 Zestimate®
    $--/sqft
    $3,755 Estimated rent

    Home value

    $729,000

    $693,000 - $765,000

    $3,755/mo

    Zestimate® history
    Loading
    Loading...

    Owner options

    List your home for rent

    $3,755/mo

    Rent Zestimate®

    Find your next renter with Zillow Rental Manager. Plus, with online applications, you can quickly screen prospective tenants – for free.

    Learn more

    $3,755/mo

    Rent Zestimate®

    Refinance and save

    $700/mo

    Est. payment

    Refinancing to a lower rate could help reduce your monthly payments and save thousands over the life of the loan.

    See today's rates

    $700/mo

    Est. payment

    Explore your selling options

    Work with a Zillow partner agent

    Leverage their expertise and Zillow's premium Showcase listings to get your home seen by more buyers.

    Get started

    List with your own agent

    Get your home in front of millions of buyers by listing it on Zillow.

    Learn how to do it

    Sell it yourself

    Take full control of how buyers see your home on Zillow by listing For Sale by Owner (FSBO).

    List your home

    What's special

    Wood mantel fireplaceExtended covered backyard patioWall of windowsFormal dining roomTwo-story family roomTheatre roomGame room
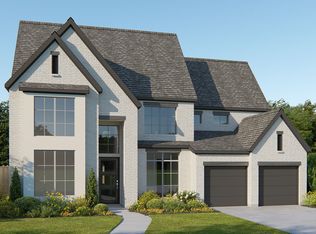
    Home office with French doors and a formal dining room are along one side of the two-story entry and showcase hardwood floors that extend throughout the main living areas. Two-story family room with a wood mantel fireplace and a wall of windows opens to the kitchen and morning area. Kitchen features a 6-burner gas cooktop, a double wall oven, a walk-in pantry, a butler's pantry, and a generous island with built-in seating space. First-floor primary suite. Dual vanities, a garden tub, a separate glass-enclosed shower, and two walk-in closets in primary bath. A second bedroom is downstairs. Theatre room, game room, and three secondary bedrooms are upstairs. Extended covered backyard patio. Mud room off three-car garage.

    Zillow last checked:

    Listing updated:

    Listed by:

    Lee Jones 0439466 713-948-6666,

    Perry Homes Realty LLC 713-948-6666

    Bought with:

    Non-NTREIS MLS Licensee

    NON MLS

    Source: NTREIS,MLS#: 21287856

    Facts & features

    Interior

    Bedrooms & bathrooms
    • Bedrooms: 5
    • Bathrooms: 4
    • Full bathrooms: 4
    Primary bedroom
    • Level: First
    • Dimensions: 20 x 13
    Bedroom
    • Features: Walk-In Closet(s)
    • Level: First
    • Dimensions: 12 x 14
    Bedroom
    • Features: Walk-In Closet(s)
    • Level: Second
    • Dimensions: 12 x 14
    Bedroom
    • Features: Walk-In Closet(s)
    • Level: Second
    • Dimensions: 11 x 13
    Bedroom
    • Features: Ceiling Fan(s), Fireplace
    • Level: Second
    • Dimensions: 10 x 13
    Breakfast room nook
    • Level: First
    • Dimensions: 11 x 10
    Dining room
    • Features: Utility Room
    • Level: First
    • Dimensions: 11 x 14
    Game room
    • Level: Second
    • Dimensions: 20 x 13
    Kitchen
    • Level: First
    • Dimensions: 14 x 10
    Living room
    • Level: First
    • Dimensions: 18 x 25
    Media room
    • Level: Second
    • Dimensions: 14 x 13
    Mud room
    • Level: First
    • Dimensions: 9 x 4
    Office
    • Level: First
    • Dimensions: 11 x 13
    Utility room
    • Level: First
    • Dimensions: 8 x 5
    Heating
    • Fireplace(s), Zoned
    Cooling
    • Ceiling Fan(s), Zoned
    Appliances
    • Included: Double Oven, Dishwasher, Disposal, Gas Range, Gas Water Heater, Microwave, Tankless Water Heater
    Features
    • Built-in Features, Decorative/Designer Lighting Fixtures, Eat-in Kitchen, Granite Counters, High Speed Internet, Kitchen Island, Open Floorplan, Pantry, Smart Home, Cable TV
    • Flooring: Carpet, Tile
    • Has basement: No
    • Number of fireplaces: 1
    • Fireplace features: Decorative, Gas, Living Room
    Interior area
    • Total interior livable area: 3,546 sqft

    Property

    Parking
    • Total spaces: 3
    • Parking features: Garage Faces Front, Garage, Tandem
    • Attached garage spaces: 3
    Features
    • Levels: Two
    • Stories: 2
    • Patio & porch: Covered
    • Exterior features: Lighting, Rain Gutters
    • Pool features: None
    • Fencing: Back Yard,Privacy,Wood
    Lot
    • Size: 0.28 Acres
    • Dimensions: 60 x 205
    • Features: Subdivision, Sprinkler System, Few Trees
    Details
    • Parcel number: R2975697

    Construction

    Type & style
    • Home type: SingleFamily
    • Architectural style: Traditional,Detached
    • Property subtype: Single Family Residence
    • Attached to another structure: Yes
    Materials
    • Brick
    • Foundation: Slab
    • Roof: Composition
    Condition
    • Under Construction
    • New construction: Yes
    • Year built: 2026

    Utilities & green energy

    • Water: Public
    • Utilities for property: Water Available, Cable Available
    Green energy
    • Energy efficient items: Appliances, Doors, Rain/Freeze Sensors, Thermostat, Water Heater, Windows
    • Indoor air quality: Ventilation
    • Water conservation: Low-Flow Fixtures

    Community & HOA

    Community
    • Features: Community Mailbox, Curbs, Sidewalks
    • Security: Prewired, Carbon Monoxide Detector(s), Smoke Detector(s)
    • Subdivision: Ramble
    HOA
    • Has HOA: Yes
    • Services included: All Facilities, Association Management
    • HOA fee: $700 semi-annually
    • HOA name: Ramble Hoa
    • HOA phone: 000-000-0000
    Location
    • Region: Celina

    Financial & listing details

    • Tax assessed value: $137,000
    • Date on market: 6/1/2026
    • Cumulative days on market: 58 days
    • Listing terms: Cash,Conventional,FHA,VA Loan
    • Road surface type: Dirt

    Price history

    DateEventPrice
    10/22/2026Sold--
    Source: NTREIS #21287856 Report a problem
    9/29/2026Pending sale$749,900$211/sqft
    Source: NTREIS #21287856 Report a problem
    8/13/2026Price change$749,900-0.9%$211/sqft
    Source: Perry Homes Report a problem
    7/29/2026Pending sale$756,900$213/sqft
    Source: NTREIS #21287856 Report a problem
    7/27/2026Price change$756,900+0.9%$213/sqft
    Source: NTREIS #21287856 Report a problem
    7/24/2026Price change$749,900-8.6%$211/sqft
    Source: NTREIS #21287856 Report a problem
    6/29/2026Price change$820,900+2.6%$232/sqft
    Source: Perry Homes Report a problem
    6/3/2026Price change$799,900-1.4%$226/sqft
    Source: NTREIS #21287856 Report a problem
    5/28/2026Listed for sale$810,900$229/sqft
    Source: Perry Homes Report a problem

    Public tax history

    YearProperty taxesTax assessment
    2026-- $137,000
    Find assessor info on the county website

    Neighborhood: 75009

    Nearby schools

    GreatSchools rating
    Schools provided by the listing agent
    • Elementary: Bobby Ray-Afton Martin
    • Middle: Jerry & Linda Moore
    • High: Celina
    • District: Celina ISD

    Source: NTREIS. This data may not be complete. We recommend contacting the local school district to confirm school assignments for this home.

    Get a cash offer in 3 minutes
    Find out how much your home could sell for in as little as 3 minutes with a no-obligation cash offer.
    Estimated market value

    $729,000

    Get a cash offer in 3 minutes
    Find out how much your home could sell for in as little as 3 minutes with a no-obligation cash offer.
    Estimated market value

    $729,000