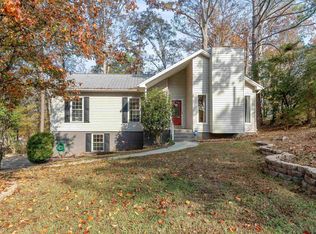
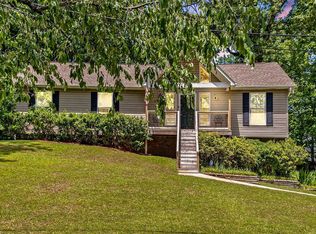
Completely remodeled and truly move-in ready! This stunning 4-bedroom, 3-bath home has been professionally renovated from top to bottom, blending modern finishes with a functional floor plan. From the moment you walk in, you’ll appreciate the attention to detail, including a brand-new HVAC system, updated kitchen and bathrooms, and quality finishes throughout. The vaulted living room creates an open, inviting space, while the finished basement offers flexibility for a guest suite, home office, playroom, or media room. Step outside to enjoy the fully fenced backyard featuring a beautiful in-ground pool, new front and rear decks, and plenty of room for entertaining, relaxing, or making memories. Located in a desirable Helena neighborhood, this home offers the updates buyers want without the hassle of renovations. Convenient to shopping, dining, parks, and schools. Don’t miss your opportunity to own this turnkey property. Schedule your private showing today!
Contingent
$350,000
2308 Kala St, Helena, AL 35080
4beds
2,500sqft
Single Family Residence
Built in 1976
0.45 Acres Lot
$-- Zestimate®
$140/sqft
$-- HOA
What's special
Finished basementBrand-new hvac systemBeautiful in-ground poolFully fenced backyardQuality finishes throughoutModern finishesFunctional floor plan
- 31 days
- 1,280
- 151
Likely to sell faster than
Zillow last checked:
Listing updated:
Listed by:
Matthew Lepore 205-447-7472,
Keller Williams Realty Vestavia
Source: GALMLS,MLS#: 21460752
Facts & features
Interior
Bedrooms & bathrooms
- Bedrooms: 4
- Bathrooms: 3
- Full bathrooms: 3
Rooms
- Room types: Bedroom, Bonus Room, Dining Room, Bathroom, Kitchen, Master Bathroom, Master Bedroom
Primary bedroom
- Level: First
Bedroom 1
- Level: First
Bedroom 2
- Level: First
Bedroom 3
- Level: Basement
Primary bathroom
- Level: First
Bathroom 1
- Level: First
Dining room
- Level: First
Kitchen
- Features: Stone Counters, Eat-in Kitchen
- Level: First
Living room
- Level: First
Basement
- Area: 1050
Heating
- Central
Cooling
- Central Air, Ceiling Fan(s)
Appliances
- Included: Dishwasher, Microwave, Gas Oven, Refrigerator, Stainless Steel Appliance(s), Stove-Gas, Electric Water Heater
- Laundry: Electric Dryer Hookup, Washer Hookup, In Basement, Laundry Room, Basement Area, Laundry (ROOM), Yes
Features
- None, Cathedral/Vaulted, Smooth Ceilings, Linen Closet, Separate Shower, Tub/Shower Combo, Walk-In Closet(s)
- Flooring: Laminate, Tile
- Windows: Double Pane Windows
- Basement: Full,Finished,Daylight
- Attic: Other,Yes
- Number of fireplaces: 1
- Fireplace features: Stone, Living Room, Wood Burning
Interior area
- Total interior livable area: 2,500 sqft
- Finished area above ground: 1,450
- Finished area below ground: 1,050
Video & virtual tour
Property
Parking
- Total spaces: 2
- Parking features: Attached, Basement, Driveway, Off Street, Garage Faces Front
- Attached garage spaces: 2
- Has uncovered spaces: Yes
Features
- Levels: One
- Stories: 1
- Patio & porch: Open (DECK), Deck
- Has private pool: Yes
- Pool features: In Ground, Fenced, Private
- Fencing: Fenced
- Has view: Yes
- View description: None
- Waterfront features: No
Lot
- Size: 0.45 Acres
- Features: Interior Lot, Few Trees
Details
- Parcel number: 138281002022.000
- Special conditions: N/A
Construction
Type & style
- Home type: SingleFamily
- Property subtype: Single Family Residence
Materials
- Brick, Vinyl Siding
- Foundation: Basement
Condition
- Year built: 1976
Utilities & green energy
- Water: Public
- Utilities for property: Sewer Connected
Green energy
- Energy efficient items: Lighting, Thermostat, Ridge Vent
Community & HOA
Community
- Subdivision: Kingridge
Location
- Region: Helena
Financial & listing details
- Price per square foot: $140/sqft
- Tax assessed value: $230,430
- Annual tax amount: $1,089
- Price range: $350K - $350K
- Date on market: 7/30/2026
- Road surface type: Paved
Estimated market value
Not available
Estimated sales range
Not available
Not available
Price history
| Date | Event | Price |
|---|---|---|
| 8/10/2026 | Contingent | $350,000$140/sqft |
Source: | ||
| 7/30/2026 | Listed for sale | $350,000+89.2%$140/sqft |
Source: | ||
| 2/12/2026 | Sold | $185,000+79.8%$74/sqft |
Source: Public Record Report a problem | ||
| 12/2/2024 | Sold | $102,900-14.2%$41/sqft |
Source: Public Record Report a problem | ||
| 9/29/2014 | Sold | $120,000+5.7%$48/sqft |
Source: Agent Provided Report a problem | ||
| 6/11/1998 | Sold | $113,500$45/sqft |
Source: Public Record Report a problem | ||
Public tax history
| Year | Property taxes | Tax assessment |
|---|---|---|
| 2025 | $1,089 +1.8% | $23,060 +1.8% |
| 2024 | $1,069 +7.9% | $22,660 +7.6% |
| 2023 | $991 +10.1% | $21,060 +9.7% |
| 2022 | $900 +8.8% | $19,200 +8.4% |
| 2021 | $827 +11.9% | $17,720 +11.3% |
| 2020 | $739 +5.6% | $15,920 +5.3% |
| 2019 | $700 | $15,120 +9.9% |
| 2017 | $700 +13.9% | $13,760 +8.2% |
| 2015 | $615 +7.2% | $12,720 +1.4% |
| 2014 | $573 | $12,540 |
| 2013 | $573 +3.7% | $12,540 +3.5% |
| 2012 | $553 -5.2% | $12,120 -4.9% |
| 2011 | $583 -0.3% | $12,740 -0.3% |
| 2010 | $585 +2.6% | $12,780 +2.4% |
| 2009 | $571 +5.6% | $12,480 +5.2% |
| 2007 | $540 +9.3% | $11,860 -89.1% |
| 2005 | $494 +3.7% | $109,200 +3.4% |
| 2004 | $476 | $105,600 |
| 2003 | $476 +17.4% | -- |
| 2002 | $406 | -- |
| 2001 | $406 | -- |
Find assessor info on the county website
Monthly payment
Est. payment
Payment breakdown
Explore the cost of this home by adjusting the details. Changes won't be saved.Climate risks
Neighborhood: 35080
Nearby schools
Schools provided by the listing agent
- Elementary: Helena
- Middle: Helena
- High: Helena
Source: GALMLS. This data may not be complete. We recommend contacting the local school district to confirm school assignments for this home.