Skip main navigation
For sale
  • $399,000

    2308 Karnack Hwy, Marshall, TX 75672

    3beds
    4,359sqft
    : 
    Loading
    Get pre-qualified
    Single Family Residence
    Built in 1965
    1.9 Acres Lot
    $395,600 Zestimate®
    $92/sqft
    $-- HOA

    What's special

    Formal dining roomExpansive lotIn-ground poolSpacious den
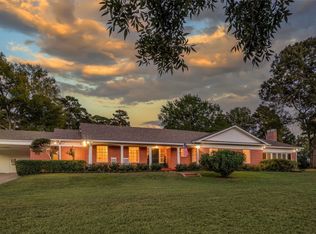
    WOW...all the space you've been looking for! This stately 1965 home offers room for everyone with 3 spacious bedrooms, 4 full bathrooms, and 1 half bath, all situated on nearly 2 beautiful acres. Designed for entertaining and everyday living, you'll find a formal living room, formal dining room, a spacious den, and a large kitchen with a breakfast area that serves as the heart of the home. The impressive theater/game room features its own kitchen, making it the perfect space for hosting family gatherings,game days, or movie nights. Abundant closets and storage throughout the home provide exceptional functionality. The oversized garage offers plenty of space for vehicles plus a workshop area, while the detached man cave/hobby room with a half bath creates endless possibilities for hobbies, a home office, fitness room, or additional entertaining space. The in-ground pool is in need of repair and is being conveyed with no value assigned, presenting an opportunity for the next owner to restore it to its full potential. If you've been searching for a home with timeless character, incredible square footage, and endlesspossibilities on an expansive lot, this is one you won't want to miss!
    11 days
    |
    239
    |
    10
    |

    Likely to sell faster than

    Zillow last checked:

    Listing updated:

    Listed by:

    Terry R Turner-Ward 903-235-2515,

    Coldwell Banker Lenhart-Marshall

    Source: LGVBOARD,MLS#: 20264802MLS Logo

    Loading...

      Facts & features

      Interior

      Bedrooms & bathrooms
      • Bedrooms: 3
      • Bathrooms: 5
      • Full bathrooms: 4
      • 1/2 bathrooms: 1
      Rooms
      • Room types: Living Room, Den, Game Room, Office, Utility Room, Sunroom, 3 Living Areas
      Bathroom
      • Features: Shower Only, Shower/Tub, Walk-In Closet(s), Ceramic Tile, Carpet
      Dining room
      • Features: Breakfast Room, Separate Formal Dining
      Heating
      • Central Gas
      Cooling
      • Central Electric
      Appliances
      • Included: Elec Range/Oven, Microwave, Dishwasher, Gas Water Heater
      • Laundry: Laundry Room
      Features
      • Flooring: Carpet, Vinyl, Hardwood
      • Windows: Partial Curtains, Shades/Blinds
      • Number of fireplaces: 4
      • Fireplace features: Gas Log, Double Sided, Den, Living Room, Bedroom
      Interior area
      • Total interior livable area: 4,359 sqft

      Property

      Parking
      • Total spaces: 2
      • Parking features: Garage, Garage Faces Front, Attached
      • Attached garage spaces: 2
      Features
      • Levels: One
      • Stories: 1
      • Patio & porch: Patio
      • Pool features: Other
      • Fencing: Metal Fence,Partial
      Lot
      • Size: 1.9 Acres
      • Residential vegetation: None
      Details
      • Additional structures: Workshop
      • Parcel number: 17452

      Construction

      Type & style
      • Home type: SingleFamily
      • Architectural style: Traditional,Ranch
      • Property subtype: Single Family Residence
      Materials
      • Wood/Frame, Brick Veneer
      • Foundation: Slab
      • Roof: Composition
      Condition
      • Year built: 1965

      Utilities & green energy

      • Gas: Natural Gas
      • Sewer: Public Sewer
      • Water: Public Water, City
      • Utilities for property: Electricity Available, Natural Gas Available

      Community & HOA

      Community
      • Senior community: Yes
      Location
      • Region: Marshall

      Financial & listing details

      • Price per square foot: $92/sqft
      • Tax assessed value: $234,650
      • Annual tax amount: $1,662
      • Price range: $399K - $399K
      • Date on market: 7/6/2026
      • Listing terms: Cash,Conventional
      • Exclusions: None
      • Road surface type: Asphalt

        Estimated market value

        $395,600

        $376,000 - $415,000

        $3,023/mo

        Price history

        DateEventPrice
        7/6/2026Listed for sale$399,000+62.9%$92/sqft
        Source: LGVBOARD #20264802 Report a problem
        6/29/2017Listing removed$245,000$56/sqft
        Source: CENTURY 21 A Select Group #20170412 Report a problem
        5/11/2017Listed for sale$245,000$56/sqft
        Source: CENTURY 21 A Select Group #20170412 Report a problem
        5/9/2017Pending sale$245,000$56/sqft
        Source: CENTURY 21 A SELECT GROUP #20170412 Report a problem
        2/28/2017Price change$245,000-2.6%$56/sqft
        Source: CENTURY 21 A SELECT GROUP #20170412 Report a problem
        1/31/2017Listed for sale$251,470$58/sqft
        Source: CENTURY 21 A SELECT GROUP #20170412 Report a problem

        Public tax history

        YearProperty taxesTax assessment
        2024$1,430 +7.5%$234,650 +4.7%
        2023$1,330 -44.6%$224,110 +0.1%
        2022$2,402 $223,800 +17.9%
        2021-- $189,880 -7.6%
        2020$1,895 -19.9%$205,470 +1.6%
        2019$2,366 -6.7%$202,240 +2.4%
        2018$2,536 -2.7%$197,510 -20.2%
        2017$2,608 $247,590 +26.1%
        2016$2,608 -0.2%$196,310 -0.2%
        2015$2,613 +17.2%$196,680
        2014$2,229 +0.4%$196,680
        2013$2,221 --
        2012$2,221 --
        2011-- --
        2010-- --
        2009-- --
        2008-- --
        2007-- --
        2006-- --
        2005-- --
        2004-- --
        Find assessor info on the county website

        Monthly payment

        Est. payment

        Payment breakdown

        Explore the cost of this home by adjusting the details. Changes won't be saved.
        All calculations are estimates and provided by Zillow, Inc. for informational purposes only. Actual amounts may vary.
        HOA fees may include property taxes on listings classified as Co-Ops. Contact the listing agent and/or owner for fee details.
        Mortgage interest rates are dependent on a number of factors, including credit score, down payment, and repayment length. Interest rate data provided by Zillow Group Marketplace, Inc. as of 1/1/1970 from various mortgage lenders with which we have lead or other similar arrangements; the Estimated Payment is an average of those rates.
        See how much you could borrow to make a competitive offer.

        Climate risks

        Neighborhood: 75672

        Getting around

        30 / 100
        Car-Dependent
        28 / 100
        Somewhat Bikeable

        Nearby schools

        GreatSchools rating
        Schools provided by the listing agent
        • District: MISD

        Source: LGVBOARD. This data may not be complete. We recommend contacting the local school district to confirm school assignments for this home.

        A local agent can set up tours, give advice and negotiate with sellers.

        Browse local experts

        Similar homes