What a showstopper. This one-of-a-kind, ultra-modern 5-bedroom, 3-bath custom home is located in the heart of Cape Girardeau, just minutes from hospitals and the university. Designed for entertaining, multigenerational living, or households of any size, the home offers exceptional space and thoughtful design throughout.
The main level features a welcoming foyer and a dramatic two-story living room with a raised travertine fireplace, custom built-ins, cathedral ceilings, and floor-to-ceiling windows. The kitchen includes custom cabinetry, quartz countertops, high-end stainless appliances including a commercial-size Viking range, and a walk-in pantry. Two bedrooms, a full bath, a spacious laundry room, and an oversized two-car garage with storage complete the main level.
The upper level offers a private owner’s suite with walk-in closet, luxurious bath with soaking tub, separate shower, dual vanities, and a balcony overlooking the living area. The lower level includes a large family room with kitchenette, two bedrooms, a full bath, flex room, ample storage, and an additional laundry hookup. Hardwired sound system and distinctive interior design complete this exceptional home.
Closed
Listed by: EDGE Realty ERA Powered • Calvina L Cutrell • Contact: 573-587-4758
Bought with: Paul Kitchen & Associates
Price Unknown
2308 Kenneth Dr, Cape Girardeau, MO 63701
5beds
4,631sqft
Single Family Residence
Built in 2000
0.3 Acres Lot
$475,900 Zestimate®
$--/sqft
$2,867 Estimated rent
Home value
$475,900
$452,000 - $500,000
$2,867/mo
Zestimate® history
Owner options
List your home for rent
$2,867/mo
Rent Zestimate®
Find your next renter with Zillow Rental Manager. Plus, with online applications, you can quickly screen prospective tenants – for free.
$2,867/mo
Rent Zestimate®
Refinance and save
Refinancing to a lower rate could help reduce your monthly payments and save thousands over the life of the loan.
Explore your selling options
Work with a Zillow partner agent
Leverage their expertise and Zillow's premium Showcase listings to get your home seen by more buyers.
Get startedList with your own agent
Get your home in front of millions of buyers by listing it on Zillow.
Learn how to do itSell it yourself
Take full control of how buyers see your home on Zillow by listing For Sale by Owner (FSBO).
List your homeWhat's special
Raised travertine fireplaceCommercial-size viking rangeQuartz countertopsAmple storageSpacious laundry roomDual vanitiesCustom built-ins
Zillow last checked:
Listing updated:
Listed by:
Calvina L Cutrell 573-587-4758,
EDGE Realty ERA Powered
Bought with:
Jessica R Belanger, 2019030904
Paul Kitchen & Associates
Source: MARIS,MLS#: 26000943 Originating MLS: Southeast Missouri REALTORS
Originating MLS: Southeast Missouri REALTORSFacts & features
Interior
Bedrooms & bathrooms
- Bedrooms: 5
- Bathrooms: 3
- Full bathrooms: 3
- Main level bathrooms: 1
- Main level bedrooms: 2
Primary bedroom
- Features: Floor Covering: Carpeting
- Level: Second
Bedroom
- Features: Floor Covering: Carpeting
- Level: Main
Bedroom
- Features: Floor Covering: Carpeting
- Level: Main
Bedroom
- Features: Floor Covering: Carpeting
- Level: Lower
Bedroom
- Features: Floor Covering: Carpeting
- Level: Lower
Primary bathroom
- Features: Floor Covering: Ceramic Tile
- Level: Second
Bathroom
- Features: Floor Covering: Wood
- Level: Main
Bathroom
- Features: Floor Covering: Ceramic Tile
- Level: Lower
Bonus room
- Level: Lower
Dining room
- Features: Floor Covering: Carpeting
- Level: Main
Family room
- Features: Floor Covering: Carpeting, Wood
- Level: Main
Kitchen
- Features: Floor Covering: Wood
- Level: Main
Laundry
- Level: Main
Living room
- Features: Floor Covering: Carpeting
- Level: Lower
Heating
- Forced Air, Natural Gas
Cooling
- Ceiling Fan(s), Central Air, Electric
Appliances
- Included: Stainless Steel Appliance(s), Propane Cooktop, Dishwasher, Built-In Gas Range, Refrigerator, Oven, Gas Water Heater, Water Softener
- Laundry: In Basement, Main Level, Multiple Locations
Features
- Bookcases, Built-in Features, Cathedral Ceiling(s), Ceiling Fan(s), Custom Cabinetry, Double Vanity, Entrance Foyer, High Ceilings, High Speed Internet, Separate Dining, Soaking Tub, Sound System, Wet Bar, Wired for Sound
- Flooring: Carpet, Ceramic Tile, Hardwood, Slate
- Doors: Atrium Door(s), Pocket Door(s)
- Windows: Blinds
- Basement: Finished,Storage Space,Sump Pump
- Number of fireplaces: 1
- Fireplace features: Family Room, Gas
Interior area
- Total structure area: 4,631
- Total interior livable area: 4,631 sqft
- Finished area above ground: 2,635
- Finished area below ground: 1,996
Property
Parking
- Total spaces: 2
- Parking features: Driveway, Garage, Garage Door Opener, Garage Faces Side, Oversized, Workshop in Garage
- Attached garage spaces: 2
- Has uncovered spaces: Yes
Features
- Levels: Three Or More
Lot
- Size: 0.3 Acres
- Dimensions: 156 x 101
- Features: Corner Lot, Rectangular Lot
Details
- Additional structures: Garage(s)
- Parcel number: 156180015001000000
- Special conditions: Standard
Construction
Type & style
- Home type: SingleFamily
- Architectural style: Modern
- Property subtype: Single Family Residence
Materials
- Stucco
- Roof: Asphalt,Flat,Shingle
Condition
- Year built: 2000
Utilities & green energy
- Electric: 220 Volts, Single Phase
- Sewer: Public Sewer
- Water: Public
- Utilities for property: Cable Available, Electricity Connected, Natural Gas Connected, Phone Available, Sewer Connected, Underground Utilities, Water Connected
Community & HOA
Community
- Security: Fire Alarm
- Subdivision: Randol Farms
HOA
- Has HOA: No
Location
- Region: Cape Girardeau
Financial & listing details
- Tax assessed value: $365,654
- Annual tax amount: $3,310
- Date on market: 1/7/2026
- Cumulative days on market: 100 days
- Listing terms: Cash,Conventional,FHA,VA Loan
- Electric utility on property: Yes
Price history
| Date | Event | Price |
|---|---|---|
| 4/17/2026 | Sold | -- |
Source:  MARIS #26000943 Report a problem MARIS #26000943 Report a problem | ||
| 2/13/2026 | Contingent | $490,000$106/sqft |
Source: MARIS #26000943 Report a problem | ||
| 1/7/2026 | Listed for sale | $490,000$106/sqft |
Source: MARIS #26000943 Report a problem | ||
| 10/3/2025 | Listing removed | $490,000$106/sqft |
Source: MARIS #25043499 Report a problem | ||
| 8/18/2025 | Price change | $490,000-1.8%$106/sqft |
Source: MARIS #25043499 Report a problem | ||
| 6/23/2025 | Listed for sale | $499,000-3.1%$108/sqft |
Source: MARIS #25043499 Report a problem | ||
| 4/29/2025 | Listing removed | $515,000$111/sqft |
Source: MARIS #25005581 Report a problem | ||
| 4/9/2025 | Listed for sale | $515,000$111/sqft |
Source: MARIS #25005581 Report a problem | ||
| 3/16/2025 | Contingent | $515,000$111/sqft |
Source: MARIS #25005581 Report a problem | ||
| 2/7/2025 | Listed for sale | $515,000+3.2%$111/sqft |
Source: MARIS #25005581 Report a problem | ||
| 8/7/2024 | Listing removed | $499,000$108/sqft |
Source: MARIS #24033214 Report a problem | ||
| 8/6/2024 | Price change | $499,000-3.1%$108/sqft |
Source: MARIS #24033214 Report a problem | ||
| 7/18/2024 | Price change | $515,000-1.9%$111/sqft |
Source: MARIS #24033214 Report a problem | ||
| 7/8/2024 | Price change | $525,000-0.9%$113/sqft |
Source: MARIS #24033214 Report a problem | ||
| 6/17/2024 | Price change | $530,000-0.8%$114/sqft |
Source: MARIS #24033214 Report a problem | ||
| 5/24/2024 | Listed for sale | $534,500+1.8%$115/sqft |
Source: MARIS #24033214 Report a problem | ||
| 5/6/2024 | Listing removed | -- |
Source: MARIS #24008770 Report a problem | ||
| 3/27/2024 | Price change | $525,000-1.9%$113/sqft |
Source: MARIS #24008770 Report a problem | ||
| 2/14/2024 | Listed for sale | $535,000$116/sqft |
Source: MARIS #24008770 Report a problem | ||
| 7/26/2021 | Sold | -- |
Source: MARIS #21020772 Report a problem | ||
| 1/5/2007 | Sold | -- |
Source: Agent Provided Report a problem | ||
Public tax history
| Year | Property taxes | Tax assessment |
|---|---|---|
| 2025 | $3,629 +5.4% | $69,480 +5% |
| 2024 | $3,442 +0.1% | $66,170 |
| 2023 | $3,439 +8.5% | $66,170 +8.5% |
| 2022 | $3,171 +0% | $60,980 |
| 2021 | $3,171 -0.3% | $60,980 |
| 2020 | $3,180 +0.2% | $60,980 |
| 2019 | $3,175 | $60,980 |
| 2018 | $3,175 0% | $60,980 |
| 2017 | $3,177 | $60,980 |
| 2016 | $3,177 +0.4% | $60,980 |
| 2015 | $3,164 -0.6% | $60,980 |
| 2014 | $3,182 +0.4% | $60,980 |
| 2013 | $3,168 | $60,980 |
| 2012 | $3,168 | $60,980 |
Find assessor info on the county website
Neighborhood: 63701
Nearby homes
- $29,848-- bd-- ba-- sqft2517 Palomino Dr, Cape Girardeau, MO 63701Off Market
- $483,3003 bd3 ba2.1k sqft2506 Palomino Dr, Cape Girardeau, MO 63701Off Market
- $--3 bd4 ba3.6k sqft2322 Kenneth Dr, Cape Girardeau, MO 63701Sold
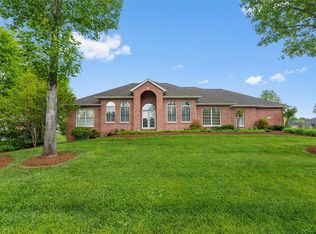
- $434,2005 bd3 ba3.3k sqft2307 Kenneth Dr, Cape Girardeau, MO 63701Off Market
- $458,0003 bd3 ba2.1k sqft2516 Palomino Dr, Cape Girardeau, MO 63701Off Market
- $463,0005 bd-- ba-- sqft2321 Winners Circle St, Cape Girardeau, MO 63701Off Market
- $584,4005 bd4 ba3.4k sqft2321 Winners Cir, Cape Girardeau, MO 63701Off Market
- $423,1003 bd3 ba2k sqft2319 Kenneth Dr, Cape Girardeau, MO 63701Off Market
Nearby schools
GreatSchools rating
- 4/10Clippard Elementary SchoolGrades: PK-4Distance: 1.5 mi
- 4/10Central Jr. High SchoolGrades: 7-8Distance: 2.7 mi
- 4/10Central High SchoolGrades: 9-12Distance: 4.6 mi
Schools provided by the listing agent
- Elementary: Clippard Elem.
- Middle: Central Jr. High
- High: Central High
Source: MARIS. This data may not be complete. We recommend contacting the local school district to confirm school assignments for this home.
- Missouri
- Cape Girardeau County
- Cape Girardeau
- 63701
- 2308 Kenneth Dr
Nearby cities
Nearby zip codes
Other Cape Girardeau Topics
