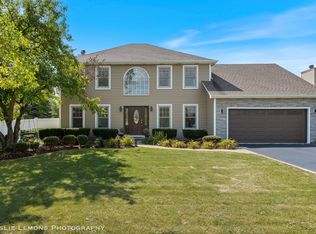
Well maintained home with 4 bedrooms (2 larger ones with ceiling fans), 3.5 baths and a 2 car garage nestled in the desirable Saddle Creek subdivision. The family room features a GAS START wood burning brick fireplace, 2 skylights, and a vaulted ceiling with ceiling fan. A versatile den/flex room, ideal for home office or craft space. Kitchen showcases with hardwood flooring, oak cabinets including pull-out pot/pan drawer, four additional pull-out storage drawers, and granite countertops with extended overhang, perfect for extra seating. Included is a Moen faucet, garbage disposal, Frigidaire stainless steel refrigerator, Samsung stainless steel microwave, Samsung oven range, KitchenAid dishwasher and pantry. First floor laundry with overhead cabinet is off garage. Washer and dryer (2020) included. Outdoor features brick mailbox, concrete driveway, front covered porch and landscape pavers in front, back, and side yard with a cement backyard patio. Also, roof (2019), siding, soffit, fascia, with gutters equipped with installed Leaf Filter guard protection which comes with limited warranty (2023). All six brand new second floor Renewal by Andersen bedroom windows installed (2023) with lifetime warranty Sliding glass doors off kitchenette area leads to landscaped backyard. Two full bathrooms have shower enclosure updates (2020). Enjoy the spacious owner's retreat with en-suite and oasis soaking tub. Master bedroom's walk in closet has a custom organization system (2023). FULL U-shaped finished basement with FULL bath, utility tub, sump pump, 50 gallon water heater, NEW air conditioner/furnace and built in house humidifier (2023), and closed off storage areas (smaller under stairwell space and larger space with large industrial steel shelving unit provided). Award winning School District 204, a short distance to Kendall Elementary, Pradel Park, and DuPage River Preserve. Minutes from the charming downtown community of Naperville and Springbrook Prairie Forest Preserve! Six second floor Renewal by Andersen windows in 2023. HVAC system (air conditioner/furnace/humidifier) in 2023. Master bedroom Closet by Design organization system in 2023. Leaf Filter gutter protection system in 2023. Two comfort shower and bath enclosure in 2020. LG washer and dryer from ABT in 2020. New roof in 2019. Three ceiling fans in 2013. Garage refrigerator stays.
Closed
Zillow last checked:
Listing updated:
Bought with:
Abhijit Leekha
Property Economics Inc.
Source: MRED as distributed by MLS GRID,MLS#: 12295387
Price history
| Date | Event | Price |
|---|---|---|
| 7/15/2025 | Sold | $590,000-1.5%$215/sqft |
Source:  MRED as distributed by MLS GRID #12295387 Report a problem MRED as distributed by MLS GRID #12295387 Report a problem | ||
| 6/9/2025 | Contingent | $599,000$218/sqft |
Source: MRED as distributed by MLS GRID #12295387 Report a problem | ||
| 6/4/2025 | Price change | $599,000-2.3%$218/sqft |
Source: MRED as distributed by MLS GRID #12295387 Report a problem | ||
| 5/23/2025 | Price change | $613,000-2.5%$223/sqft |
Source: MRED as distributed by MLS GRID #12295387 Report a problem | ||
| 5/4/2025 | Price change | $629,000-1.6%$229/sqft |
Source: MRED as distributed by MLS GRID #12295387 Report a problem | ||
| 4/29/2025 | Listed for sale | $639,000$233/sqft |
Source: MRED as distributed by MLS GRID #12295387 Report a problem | ||
| 4/28/2025 | Contingent | $639,000$233/sqft |
Source: MRED as distributed by MLS GRID #12295387 Report a problem | ||
| 4/23/2025 | Listed for sale | $639,000+193.1%$233/sqft |
Source: MRED as distributed by MLS GRID #12295387 Report a problem | ||
| 9/10/1997 | Sold | $218,000$79/sqft |
Source: Public Record Report a problem | ||
Get a cash offer in 3 minutes
Find out how much your home could sell for in as little as 3 minutes with a no-obligation cash offer.
Estimated market value
$615,400
