Skip main navigation
Off market
  • $319,400

    2308 Kerrigans Way, Fort Wayne, IN 46815

    3beds
    2,222sqft
    SingleFamily
    Built in 1992
    0.25 Acres Lot
    $319,400 Zestimate®
    $144/sqft
    $2,322 Estimated rent

    Home value

    $319,400

    $303,000 - $335,000

    $2,322/mo

    Zestimate® history
    Loading
    Loading...

    Owner options

    List your home for rent

    $2,322/mo

    Rent Zestimate®

    Find your next renter with Zillow Rental Manager. Plus, with online applications, you can quickly screen prospective tenants – for free.

    Learn more

    $2,322/mo

    Rent Zestimate®

    Refinance and save

    $1,985/mo

    Est. payment

    Refinancing to a lower rate could help reduce your monthly payments and save thousands over the life of the loan.

    See today's rates

    $1,985/mo

    Est. payment

    Explore your selling options

    Work with a Zillow partner agent

    Leverage their expertise and Zillow's premium Showcase listings to get your home seen by more buyers.

    Get started

    List with your own agent

    Get your home in front of millions of buyers by listing it on Zillow.

    Learn how to do it

    Sell it yourself

    Take full control of how buyers see your home on Zillow by listing For Sale by Owner (FSBO).

    List your home

    What's special

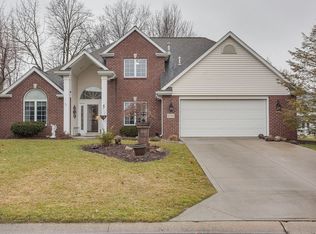
    Are you looking for an immaculate home? One that has been painstakingly loved and cared for? Then you might wanna check out this 2200+ sq.ft. lofted ranch that features a great room with vaulted ceiling, beautiful gas log fireplace with wood mantel, ceramic surround and hearth and fluted trim, and cool built-in bookshelves under the stairs! Dream kitchen with GRANITE countertops, GRANITE window ledge, and even a GRANITE work station desk! Raised panel custom cabinets with plant/plate shelving above and crowned tops too! MBR has fan/light combo, crown molding, and walk-in closet - MBR bath features Jacuzzi brand corner jetted tub, separate shower, ceramic tiled floor, and oversized vanity countertop! Cathedral ceiling, fan/light combo, and transom window in third bedroom! Hall bath has ceramic tiled floor, pocket door, and a really cool make-up table tucked away in a little niche area! Laundry room drip bar and cabinets. Crown molding also in foyer and dining room. Six paneled wood doors, Andersen windows. Gorgeous MOHAWK flooring in foyer, hall, great room, dining room, kitchen, dinette, and utility room! Super nice large deck with railings and lighting - wait until you see the abundance of outstanding flowers and other landscaping that this home has to offer - it's like having your own private oasis! Furnace, central air and dimensional shingles are all approx. 6 years old! Two rooms upstairs for den, craft room, kids study areas, man or woman cave, whatever you might need, plus a storage room, plus additional unfinished walk-in attic storage! YOWSERS...you better check it all out right now!!!

    This property is not currently displayed as for sale or rent on Zillow. This may be different from what's on other websites or public sources.
    Facts & features

    Interior

    Bedrooms & bathrooms
    • Bedrooms: 3
    • Bathrooms: 2
    • Full bathrooms: 2
    Heating
    • Other
    Cooling
    • Central
    Features
    • Basement: None
    • Has fireplace: Yes
    • Fireplace features: Electric
    Interior area
    • Total interior livable area: 2,222 sqft

    Property

    Parking
    • Parking features: Garage - Attached
    Lot
    • Size: 0.25 Acres
    Details
    • Parcel number: 020835306002000072
    • Zoning: R1 - Single Family Residential

    Construction

    Type & style
    • Home type: SingleFamily
    • Architectural style: Ranch, Lofted
    Materials
    • masonry
    • Roof: Asphalt
    Condition
    • Year built: 1992

    Utilities & green energy

    • Sewer: City

    Community & HOA

    HOA
    • Has HOA: Yes
    • HOA fee: $11 monthly
    Location
    • Region: Fort Wayne

    Financial & listing details

    • Price per square foot: $144/sqft
    • Tax assessed value: $311,800
    • Annual tax amount: $3,239

    Price history

    DateEventPrice
    6/14/2018Listing removed$198,900$90/sqft
    Source: RE/MAX RESULTS #201820146 Report a problem
    6/11/2018Price change$198,900-5.3%$90/sqft
    Source: RE/MAX RESULTS #201820146 Report a problem
    5/15/2018Listed for sale$210,000$95/sqft
    Source: RE/MAX Results #201820146 Report a problem

    Public tax history

    YearProperty taxesTax assessment
    2025$3,239 -47.4%$311,800 +10.6%
    2024$6,152 +138.7%$282,000 +4.8%
    2023$2,577 +4.5%$269,100 +17.6%
    2022$2,467 +9.3%$228,900 +4%
    2021$2,257 +9.2%$220,100 +6.6%
    2020$2,068 +7.7%$206,500 +8.4%
    2019$1,919 +3.7%$190,500 +8.4%
    2018$1,852 +8.1%$175,700 +4.4%
    2017$1,713 +4.6%$168,300 +6.4%
    2016$1,638 +1.9%$158,200 +1.5%
    2014$1,608 +0%$155,800 -0.1%
    2013$1,607 +3.4%$155,900 +0.3%
    2011$1,555 $155,500
    2010-- $155,500 -2.4%
    2007-- $159,400 +10.9%
    2005-- $143,700
    2004-- $143,700 +64.8%
    2001-- $87,200 +200.1%
    1999-- $29,060
    Find assessor info on the county website

    Neighborhood: Kensington Downs

    Nearby schools

    GreatSchools rating
    Schools provided by the listing agent
    • Elementary: Haley
    • Middle: Blackhawk
    • High: Snider
    • District: Fort Wayne Community

    Source: The MLS. This data may not be complete. We recommend contacting the local school district to confirm school assignments for this home.

    Sell for more on Zillow
    Get a Zillow Showcase℠ listing at no additional cost and you could sell for .
    $319,400
    2% more
    +$6,388
    With Zillow Showcase(estimated)
    $325,788
    Sell for more on Zillow
    Get a Zillow Showcase℠ listing at no additional cost and you could sell for .
    $319,400
    2% more
    +$6,388
    With Zillow Showcase(estimated)
    $325,788