Skip main navigation
Off market
  • $540,400

    2308 Large Oak Dr #92, Ooltewah, TN 37363

    4beds
    2,950sqft
    SingleFamily
    Built in 2019
    8,712 Square Feet Lot
    $540,400 Zestimate®
    $183/sqft
    $3,115 Estimated rent

    Home value

    $540,400

    $513,000 - $567,000

    $3,115/mo

    Zestimate® history
    Loading
    Loading...

    Owner options

    List your home for rent

    $3,115/mo

    Rent Zestimate®

    Find your next renter with Zillow Rental Manager. Plus, with online applications, you can quickly screen prospective tenants – for free.

    Learn more

    $3,115/mo

    Rent Zestimate®

    Refinance and save

    $3,279/mo

    Est. payment

    Refinancing to a lower rate could help reduce your monthly payments and save thousands over the life of the loan.

    See today's rates

    $3,279/mo

    Est. payment

    Explore your selling options

    Work with a Zillow partner agent

    Leverage their expertise and Zillow's premium Showcase listings to get your home seen by more buyers.

    Get started

    List with your own agent

    Get your home in front of millions of buyers by listing it on Zillow.

    Learn how to do it

    Sell it yourself

    Take full control of how buyers see your home on Zillow by listing For Sale by Owner (FSBO).

    List your home

    What's special

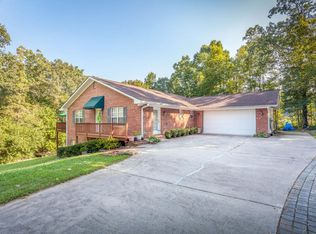
    One of Ooltewah's newest developments is welcoming you home to Oakhaven Fields! Home here consists of a community pool and sidewalks great for the morning runs or leisurely sunset strolls. Drive up to the spacious 2 car garage and the covered front porch. The interior will dazzle you as you step inside to gleaming hardwood floors, soaring ceilings with recessed lighting throughout. The living room offers a 2 story ceiling above a gas fireplace with mantel to ceiling shiplap and built-ins ready for the entertainment system. The kitchen features white custom cabinetry with granite countertops, a gas stove surface unit, matching Samsung appliances, and a spacious wrap around bar top for plenty of eat-in kitchen space. The formal dining space is open to one side of the kitchen and the breakfast nook on the other. The master is on the main level featuring specialty ceiling, wood floors, and an en-suite with double vanity, garden tub, a large separate tiled shower, and spacious walk-in-closet. The main level also offers a mud room and laundry combo off the garage and a half bath for guests. Upstairs you will find a large loft area that could be used as a reading nook, an open office space and is complete with a ceiling fan. There are also three additional bedrooms and 2 full baths upstairs. Enjoy the fresh air on the spacious screened-in porch which also has a ceiling fan for the warm spring and summer months. Call us today to schedule a private tour!

    This property is not currently displayed as for sale or rent on Zillow. This may be different from what's on other websites or public sources.
    Facts & features

    Interior

    Bedrooms & bathrooms
    • Bedrooms: 4
    • Bathrooms: 4
    • Full bathrooms: 3
    • 1/2 bathrooms: 1
    Heating
    • Electric, Gas
    Cooling
    • Central
    Appliances
    • Included: Dishwasher, Garbage disposal, Microwave, Range / Oven
    Features
    • Flooring: Tile, Hardwood
    • Basement: Crawl Space
    • Has fireplace: Yes
    Interior area
    • Total interior livable area: 2,950 sqft

    Property

    Parking
    • Total spaces: 2
    • Parking features: Garage - Attached
    Features
    • Exterior features: Cement / Concrete
    • Has view: Yes
    • View description: Mountain
    Lot
    • Size: 8,712 Square Feet
    Details
    • Parcel number: 160G F 015

    Construction

    Type & style
    • Home type: SingleFamily
    Materials
    • Roof: Composition
    Condition
    • Year built: 2019

    Utilities & green energy

    • Utilities for property: Cable Lines/Under Ground, Telephone Lines/Under Ground, Electric Lines/Under Ground

    Community & HOA

    HOA
    • Has HOA: Yes
    • HOA fee: $62 monthly
    Location
    • Region: Ooltewah

    Financial & listing details

    • Price per square foot: $183/sqft

    Price history

    DateEventPrice
    2/11/2020Listing removed$399,900$136/sqft
    Source: Keller Williams Realty #1312154 Report a problem
    1/21/2020Listed for sale$399,900$136/sqft
    Source: Keller Williams Realty #1312154 Report a problem

    Public tax history

    Tax history is unavailable.
    Find assessor info on the county website

    Neighborhood: East Brainerd

    Nearby schools

    GreatSchools rating
    Schools provided by the listing agent
    • Elementary: Apison Elementary
    • Middle: East Hamilton
    • High: East Hamilton

    Source: The MLS. This data may not be complete. We recommend contacting the local school district to confirm school assignments for this home.

    Get a cash offer in 3 minutes
    Find out how much your home could sell for in as little as 3 minutes with a no-obligation cash offer.
    Estimated market value
    $540,400
    Get a cash offer in 3 minutes
    Find out how much your home could sell for in as little as 3 minutes with a no-obligation cash offer.
    Estimated market value
    $540,400