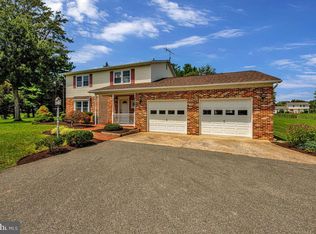
Bright & Sunny Southern Exposure. Tucked away on a quiet cul‑de‑sac of just a few homes, this original‑owner property has been beautifully updated and meticulously maintained. Offering 4 spacious bedrooms and 3 full baths plus a main‑level half bath, the home features thoughtful details throughout — including dental molding, chair railing, gleaming hardwood floors, and multiple living spaces. The updated kitchen shines with stainless steel appliances, granite countertops, recessed lighting, and convenient access to the mudroom/laundry room and oversized 2‑car garage. The formal living room offers hardwood flooring and recessed lighting, while the separate family room provides a warm gathering space with its brick wood‑burning fireplace. The finished lower level expands your living space with recessed lighting, a second brick fireplace, a dedicated office, and an impressive full bathroom featuring both a jacuzzi tub and separate shower. Step outside to your private backyard retreat — complete with an oversized deck, professional landscaping, privacy fencing, and an in‑ground pool, perfect for entertaining or relaxing all summer long. Recent Energy Star Windows & Front Door. New Architectural Roof & Siding in 2022, new double wide driveway with plenty of parking. Trash collection Wednesday & Saturday. Sub-Meter for Pool & Exterior Water Usage No Sewer Charge
For sale
Price cut: $15.1K (8/7)
$749,900
2308 Laurelwood Ter, Silver Spring, MD 20905
4beds
3,238sqft
Single Family Residence
Built in 1986
0.3 Acres Lot
$744,500 Zestimate®
$232/sqft
$35/mo HOA
What's special
Second brick fireplaceFinished lower levelDedicated officePrivate backyard retreatOversized deckChair railingProfessional landscaping
- 17 days |
- 850 |
- 52 |
Zillow last checked:
Listing updated:
Listed by:
Amy Donley 301-346-7339,
Long & Foster Real Estate, Inc. 301-388-2600,
Co-Listing Agent: James M Donley 301-440-2538,
Long & Foster Real Estate, Inc.
Source: Bright MLS,MLS#: MDMC2248546
Facts & features
Interior
Bedrooms & bathrooms
- Bedrooms: 4
- Bathrooms: 4
- Full bathrooms: 3
- 1/2 bathrooms: 1
- Main level bathrooms: 1
Basement
- Area: 1066
Heating
- Forced Air, Natural Gas
Cooling
- Central Air, Electric
Appliances
- Included: Microwave, Dishwasher, Disposal, Dryer, Refrigerator, Stainless Steel Appliance(s), Cooktop, Washer, Gas Water Heater
- Laundry: Main Level
Features
- Bathroom - Stall Shower, Breakfast Area, Ceiling Fan(s), Chair Railings, Crown Molding, Family Room Off Kitchen, Floor Plan - Traditional, Formal/Separate Dining Room, Eat-in Kitchen, Pantry, Recessed Lighting, Wainscotting, Walk-In Closet(s)
- Flooring: Hardwood, Carpet, Ceramic Tile
- Doors: Sliding Glass, Storm Door(s), Insulated, ENERGY STAR Qualified Doors
- Windows: ENERGY STAR Qualified Windows, Energy Efficient, Low Emissivity Windows
- Basement: Finished,Heated,Improved
- Number of fireplaces: 2
- Fireplace features: Brick
Interior area
- Total structure area: 3,238
- Total interior livable area: 3,238 sqft
- Finished area above ground: 2,172
- Finished area below ground: 1,066
Video & virtual tour
Property
Parking
- Total spaces: 6
- Parking features: Storage, Garage Faces Front, Asphalt, Attached, Driveway
- Attached garage spaces: 2
- Uncovered spaces: 4
Accessibility
- Accessibility features: None
Features
- Levels: Three
- Stories: 3
- Patio & porch: Deck, Patio
- Exterior features: Flood Lights, Street Lights
- Has private pool: Yes
- Pool features: Fenced, In Ground, Private
- Has spa: Yes
- Spa features: Bath, Indoor
- Fencing: Back Yard
- Has view: Yes
- View description: Garden
Lot
- Size: 0.3 Acres
- Features: Cul-De-Sac, Landscaped, Premium
Details
- Additional structures: Above Grade, Below Grade
- Parcel number: 160501983716
- Zoning: RE1
- Special conditions: Standard
Construction
Type & style
- Home type: SingleFamily
- Architectural style: Colonial
- Property subtype: Single Family Residence
Materials
- Brick, Vinyl Siding
- Foundation: Block
- Roof: Architectural Shingle
Condition
- Very Good
- New construction: No
- Year built: 1986
Details
- Builder model: Ashwood
- Builder name: Halle
Utilities & green energy
- Electric: 200+ Amp Service
- Sewer: Public Sewer
- Water: Public
- Utilities for property: Fiber Optic
Green energy
- Energy efficient items: Appliances, HVAC, Utility Smart Meter-Electric, Pool/Spa/Equipment
Community & HOA
Community
- Subdivision: Fairland Acres
HOA
- Has HOA: Yes
- Services included: Common Area Maintenance, Management, Trash, Reserve Funds
- HOA fee: $425 annually
- HOA name: FAIRLAND ACRES HOA
Location
- Region: Silver Spring
Financial & listing details
- Price per square foot: $232/sqft
- Tax assessed value: $643,700
- Annual tax amount: $7,369
- Date on market: 7/31/2026
- Listing agreement: Exclusive Right To Sell
- Listing terms: Cash,Conventional,FHA,VA Loan
- Ownership: Fee Simple
Estimated market value
$744,500
$707,000 - $782,000
$4,224/mo
Price history
| Date | Event | Price |
|---|---|---|
| 8/7/2026 | Price change | $749,900-2%$232/sqft |
Source:  Bright MLS #MDMC2248546 Report a problem Bright MLS #MDMC2248546 Report a problem | ||
| 7/31/2026 | Listed for sale | $765,000$236/sqft |
Source: Bright MLS #MDMC2248546 Report a problem | ||
Public tax history
| Year | Property taxes | Tax assessment |
|---|---|---|
| 2025 | $6,677 +6.7% | $593,667 +9.2% |
| 2024 | $6,258 +10% | $543,633 +10.1% |
| 2023 | $5,687 +4.4% | $493,600 |
| 2022 | $5,447 +0.1% | $493,600 |
| 2021 | $5,442 -0.2% | $493,600 -0.1% |
| 2020 | $5,452 +7.3% | $494,200 |
| 2019 | $5,083 -0.2% | $494,200 +7.2% |
| 2018 | $5,092 +0.7% | $460,933 +3.7% |
| 2017 | $5,058 -0.1% | $444,300 |
| 2016 | $5,062 | $444,300 |
| 2015 | $5,062 | $444,300 -2.5% |
| 2014 | $5,062 | $455,500 |
| 2013 | -- | $455,500 |
| 2012 | -- | $455,500 -2.5% |
| 2011 | -- | $467,130 |
| 2010 | -- | $467,130 |
| 2009 | -- | $467,130 -23.8% |
| 2008 | -- | $612,650 +16.7% |
| 2007 | -- | $524,982 +20% |
| 2006 | -- | $437,316 +25.1% |
| 2005 | -- | $349,650 +10.1% |
| 2004 | -- | $317,452 |
| 2003 | -- | $317,452 +25.4% |
| 2002 | -- | $253,060 |
| 2001 | -- | $253,060 |
Find assessor info on the county website
Monthly payment
Est. payment
Payment breakdown
Explore the cost of this home by adjusting the details. Changes won't be saved.Climate risks
Neighborhood: 20905
Nearby schools
GreatSchools rating
- 5/10Cloverly Elementary SchoolGrades: PK-5Distance: 1.9 mi
- 5/10Briggs Chaney Middle SchoolGrades: 6-8Distance: 0.9 mi
- 5/10Paint Branch High SchoolGrades: 9-12Distance: 1 mi
Schools provided by the listing agent
- Elementary: Cloverly
- Middle: Briggs Chaney
- High: Northeast Area
- District: Montgomery County Public Schools
Source: Bright MLS. This data may not be complete. We recommend contacting the local school district to confirm school assignments for this home.
- $798,7005 bd4 ba2.8k sqft2304 Laurelwood Ter, Silver Spring, MD 20905Off Market
- $747,200-- bd2 ba2.4k sqft14724 Laurelwood Ln, Silver Spring, MD 20905Off Market
- $781,0004 bd3 ba2.6k sqft14716 Laurelwood Ln, Silver Spring, MD 20905Off Market
- $728,800-- bd2 ba2.1k sqft2317 Holly Spring Dr, Silver Spring, MD 20905Off Market
- $758,2004 bd4 ba3.8k sqft2313 Holly Spring Dr, Silver Spring, MD 20905Off Market
- $680,200-- bd2 ba2.6k sqft14730 Laurelwood Ln, Silver Spring, MD 20905Off Market
- $740,200-- bd2 ba2.9k sqft2300 Laurelwood Ter, Silver Spring, MD 20905Off Market
- $729,2003 bd4 ba2.9k sqft2313 Laurelwood Ter, Silver Spring, MD 20905Off Market
A local agent can set up tours, give advice and negotiate with sellers.
Similar homes
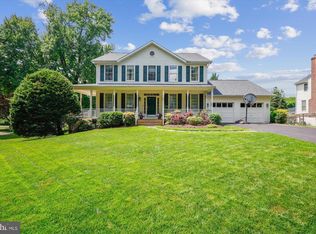
- $775,0004 bd3 ba1.9k sqft7464 Flamewood Dr, Clarksville, MD 21029For Sale
 MLS ID #MDHW2072510, Michael McGuire, RE/MAX Advantage Realty. Bright MLS
 - $799,0004 bd4 ba3.1k sqft17712 New Hampshire Ave, Ashton, MD 20861For Sale
 MLS ID #MDMC2250338, Brian Walker, Samson Properties. Bright MLS
 - $749,9005 bd4 ba3.6k sqft7951 Gavin Way, Laurel, MD 20723For Sale
 MLS ID #MDHW2071674, Ryan Breeden, Long & Foster Real Estate, Inc.. Bright MLS
 - $739,0005 bd4 ba3.6k sqft13525 Winding Trail Ct, Silver Spring, MD 20906For Sale
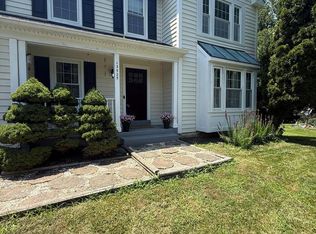 MLS ID #MDMC2215400, Marlene Aisenberg, Coldwell Banker Realty. Bright MLS
 - $695,0004 bd3 ba2.1k sqft2209 Coffeewood Ct, Silver Spring, MD 20906For SaleMLS ID #MDMC2243802, BJ Matson, Taylor Properties. Bright MLS
- $739,0004 bd3 ba1.8k sqft9191 Victoria Dr, Ellicott City, MD 21042For SaleMLS ID #MDHW2072024, Anissa Hastings, Keller Williams Flagship. Bright MLS
- $799,9004 bd4 ba2.8k sqft14407 Secretariat Dr, Bowie, MD 20721For SaleMLS ID #MDPG2214816, Carole Webb, Samson Properties. Bright MLS
- $509,9004 bd4 ba2.1k sqft4100 Kenny St, Beltsville, MD 20705For SaleMLS ID #MDPG2213766, Sharon McCraney, Long & Foster Real Estate, Inc.. Bright MLS
- $750,0005 bd4 ba3k sqft10924 Beech Creek Dr, Columbia, MD 21044For SaleMLS ID #MDHW2069384, Maribelle Dizon, Redfin Corp. Bright MLS
- $695,0006 bd4 ba2.6k sqft13004 Bluhill Rd, Silver Spring, MD 20906For SaleMLS ID #MDMC2247984, Marta Granados, Long & Foster Real Estate, Inc.. Bright MLS
- $975,0004 bd4 ba2.7k sqft1018 McCeney Ave, Silver Spring, MD 20901For SaleMLS ID #MDMC2242460, Darleen Smith, CattaWood Spring Realty LLC. Bright MLS
- $699,9004 bd3 ba1.9k sqft3549 Lakeway Dr, Ellicott City, MD 21042For SaleMLS ID #MDHW2071130, Timothy Dorsey, Long & Foster Real Estate, Inc.. Bright MLS
- $595,0005 bd4 ba2.4k sqft16308 Gales St, Laurel, MD 20707For SaleMLS ID #MDPG2206020, Denise Redmond, Long & Foster Real Estate, Inc.. Bright MLS
- $775,0003 bd3 ba2.3k sqft1518 Auburn Ave, Rockville, MD 20850For SaleMLS ID #MDMC2248336, Sophia L Arachovitis, Homes By Sophia LLC. Bright MLS
- $645,0004 bd4 ba3.4k sqft1866 Disney Estates Cir, Severn, MD 21144For SaleMLS ID #MDAA2151084, Bob Chew, Samson Properties. Bright MLS
- $683,5004 bd3 ba1.8k sqft7792 Kawshek Path, Hanover, MD 21076For SaleMLS ID #MDAA2145302, Shelley Baden, Berkshire Hathaway HomeServices PenFed Realty. Bright MLS
- $665,0004 bd3 ba2.4k sqft4920 Baffin Bay Ln, Rockville, MD 20853For SaleMLS ID #MDMC2242252, Nina Davis, Weichert, REALTORS. Bright MLS
- $715,0004 bd3 ba3.1k sqft12521 Royal Crown Dr, Germantown, MD 20876For SaleMLS ID #MDMC2249610, Jed Williams, Hagan Realty. Bright MLS
- $592,0006 bd5 ba3.1k sqft2302 Muskogee St, Hyattsville, MD 20783For SaleMLS ID #MDPG2205198, Hermela Balcha, DMV Realty, INC.. Bright MLS
- $850,0005 bd3 ba3.6k sqftColumbia Association, Columbia, MD 21044For SaleMLS ID #MDHW2071684, Michele Michael, CENTURY 21 New Millennium. Bright MLS
