Welcome to The Preserve at Lake Upchurch, a truly exceptional community! This beautiful, like-new home offers a lakeside living experience without the added cost. Perfectly situated directly off the neighborhood dock area, you'll relish the stunning lake views from your back deck, ideal for quiet mornings or lively gatherings. Even better, kayaking, fishing, and swimming are just a few steps away from your front door, offering endless opportunities for outdoor enjoyment.
Step inside to discover a spacious, open-concept floor plan bathed in natural light, featuring luxury vinyl flooring throughout the first floor. The heart of the home, the living room, boasts a cozy fireplace, perfect for entertaining or enjoying quality time with a large family. The gourmet kitchen is a chef's dream, complete with a double oven, dual pantries, and a convenient coffee bar for your morning routine or hosting friends. A versatile flex room on the first floor presents unlimited possibilities, whether you envision a home office, gym, or play area.
Upstairs, a large loft area provides ample space for additional entertaining or relaxation. The expansive master suite offers a private retreat, featuring a garden tub, walk-in tile shower, and a generously sized walk-in closet/dressing room. The 3 additional bedrooms upstairs offer ample storage with walk-in closets and closet organizer. Enjoy endless hot water with the OnDemand water heater. Finally, the three-car garage provides abundant space for vehicles and a dedicated workshop area. Agent has interest in the property.
Sold for $520,000
$520,000
2308 Mackenzie Lynn Ct, Hope Mills, NC 28306
4beds
3,317sqft
Single Family Residence
Built in 2019
0.3 Acres Lot
$514,800 Zestimate®
$157/sqft
$2,707 Estimated rent
Home value
$514,800
$468,000 - $566,000
$2,707/mo
Zestimate® history
Owner options
List your home for rent
$2,707/mo
Rent Zestimate®
Find your next renter with Zillow Rental Manager. Plus, with online applications, you can quickly screen prospective tenants – for free.
$2,707/mo
Rent Zestimate®
Refinance and save
$3,612/mo
Est. payment
Refinancing to a lower rate could help reduce your monthly payments and save thousands over the life of the loan.
$3,612/mo
Est. payment
Explore your selling options
Work with a Zillow partner agent
Leverage their expertise and Zillow's premium Showcase listings to get your home seen by more buyers.
Get startedList with your own agent
Get your home in front of millions of buyers by listing it on Zillow.
Learn how to do itSell it yourself
Take full control of how buyers see your home on Zillow by listing For Sale by Owner (FSBO).
List your homeWhat's special
Lakeside living experienceCozy fireplaceStunning lake viewsGourmet kitchenBack deckLarge loft areaWalk-in tile shower
Zillow last checked:
Listing updated:
Listed by:
WENDY WIEGAND,
EXP REALTY LLC
Bought with:
KERSTIN SAPERSTEIN, 196528
ERA STROTHER REAL ESTATE
Source: LPRMLS,MLS#: 745958 Originating MLS: Longleaf Pine Realtors
Originating MLS: Longleaf Pine RealtorsFacts & features
Interior
Bedrooms & bathrooms
- Bedrooms: 4
- Bathrooms: 3
- Full bathrooms: 2
- 1/2 bathrooms: 1
Heating
- Zoned
Cooling
- Central Air, Electric
Appliances
- Included: Built-In Gas Range, Convection Oven, Double Oven, Dishwasher, Disposal, Gas Water Heater, Microwave, Refrigerator, Self Cleaning Oven, Stainless Steel Appliance(s), Tankless Water Heater
- Laundry: Washer Hookup, Dryer Hookup, In Unit, Upper Level
Features
- Attic, Breakfast Bar, Breakfast Area, Tray Ceiling(s), Ceiling Fan(s), Dining Area, Coffered Ceiling(s), Dressing Area, Den, Separate/Formal Dining Room, Double Vanity, Entrance Foyer, Eat-in Kitchen, Granite Counters, Garden Tub/Roman Tub, High Ceilings, Home Office, Kitchen Island, Kitchen/Dining Combo, Loft, Living/Dining Room
- Flooring: Luxury Vinyl Plank, Tile, Carpet
- Windows: Blinds, Insulated Windows
- Basement: Crawl Space
- Number of fireplaces: 1
- Fireplace features: Gas, Gas Log, Living Room, Vented
Interior area
- Total interior livable area: 3,317 sqft
Property
Parking
- Total spaces: 3
- Parking features: Attached, Garage
- Attached garage spaces: 3
Features
- Levels: Two
- Stories: 2
- Patio & porch: Covered, Deck, Front Porch, Porch
- Exterior features: Awning(s), Deck, Fence, Porch, Rain Gutters
- Fencing: Back Yard,Privacy,Yard Fenced
- Has view: Yes
- View description: Water
- Has water view: Yes
- Water view: Water
Lot
- Size: 0.3 Acres
- Features: 1/4 to 1/2 Acre Lot, Backs To Trees, Cul-De-Sac
Details
- Parcel number: 9494805777.000
- Zoning description: RR - Rural Residential
- Special conditions: Standard
Construction
Type & style
- Home type: SingleFamily
- Architectural style: Two Story
- Property subtype: Single Family Residence
Materials
- Fiber Cement
Condition
- New construction: No
- Year built: 2019
Utilities & green energy
- Sewer: Public Sewer
- Water: Public
Community & HOA
Community
- Features: Gutter(s)
- Subdivision: The Preserve At Lake Upchurch
HOA
- Has HOA: Yes
- HOA fee: $350 annually
- HOA name: Preserve At Lake Upchurch Hoa - Southeastern Hoa
Location
- Region: Hope Mills
Financial & listing details
- Price per square foot: $157/sqft
- Tax assessed value: $532,945
- Annual tax amount: $5,918
- Date on market: 6/26/2025
- Cumulative days on market: 11 days
- Listing terms: ARM,Cash,Conventional,FHA,VA Loan
- Inclusions: Refrigerator
- Exclusions: Whole House Generator, Pegboards, lights & shelves in garage, security cameras, doorbell, pool table
- Ownership: More than a year
- Road surface type: Paved
Price history
| Date | Event | Price |
|---|---|---|
| 8/1/2025 | Sold | $520,000-1%$157/sqft |
Source:  LPRMLS #745958 Report a problem LPRMLS #745958 Report a problem | ||
| 7/8/2025 | Pending sale | $525,000$158/sqft |
Source: LPRMLS #745958 Report a problem | ||
| 6/26/2025 | Listed for sale | $525,000+37.4%$158/sqft |
Source: LPRMLS #745958 Report a problem | ||
| 12/23/2019 | Sold | $382,000$115/sqft |
Source:  LPRMLS #609819 Report a problem LPRMLS #609819 Report a problem | ||
Public tax history
| Year | Property taxes | Tax assessment |
|---|---|---|
| 2025 | $5,918 +12.2% | $525,300 +49.4% |
| 2024 | $5,274 +4.6% | $351,500 |
| 2023 | $5,045 +1% | $351,500 |
| 2022 | $4,993 +0.8% | $351,500 |
| 2021 | $4,956 | $351,500 +5.4% |
| 2020 | -- | $333,508 +455.8% |
| 2019 | $785 | $60,000 |
| 2018 | $785 | $60,000 |
| 2017 | $785 +25.7% | $60,000 +20% |
| 2016 | $625 | $50,000 |
Find assessor info on the county website
Neighborhood: 28306
Nearby homes
- $503,2004 bd3 ba-- sqft2893 Mackenzie Lynn Ct, Fayetteville, NC 28306Off Market
- $466,8005 bd2 ba2.9k sqft2304 Mackenzie Lynn Ct, Fayetteville, NC 28306Off Market

- $439,9004 bd3 ba2.5k sqft2309 Mackenzie Lynn Ct, Hope Mills, NC 28306Sold
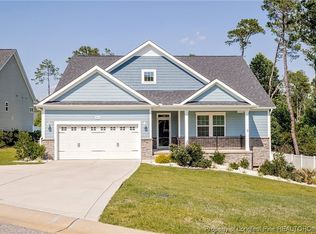
- $440,6985 bd3 ba2.8k sqft4275 Dock View Rd, Fayetteville, NC 28306Sold
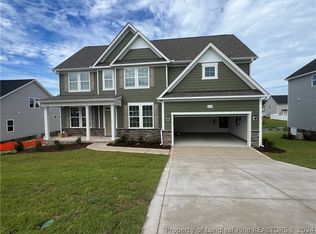
- $465,4045 bd3 ba2.8k sqft4279 Dock View Rd, Fayetteville, NC 28306Sold
- $506,1975 bd3 ba2.8k sqft4247 Dock View Rd, Fayetteville, NC 28306Sold
- $483,7344 bd3 ba2.8k sqft4373 Saleeby Rd, Fayetteville, NC 28306Sold
- $525,8455 bd3 ba2.8k sqft4248 Dock View Rd, Fayetteville, NC 28306Sold
Nearby schools
GreatSchools rating
- 7/10Stoney Point ElementaryGrades: K-5Distance: 1.4 mi
- 9/10John R Griffin MiddleGrades: 6-8Distance: 2.8 mi
- 9/10Jack Britt High SchoolGrades: 9-12Distance: 1.2 mi
Schools provided by the listing agent
- Middle: John Griffin Middle School
- High: Jack Britt Senior High
Source: LPRMLS. This data may not be complete. We recommend contacting the local school district to confirm school assignments for this home.
Get a cash offer in 3 minutes
Find out how much your home could sell for in as little as 3 minutes with a no-obligation cash offer.
Estimated market value
$514,800
Get a cash offer in 3 minutes
Find out how much your home could sell for in as little as 3 minutes with a no-obligation cash offer.
Estimated market value
$514,800
- North Carolina
- Cumberland County
- Fayetteville
- 28306
- 2308 Mackenzie Lynn Ct
Nearby cities
Nearby neighborhoods
Nearby zip codes
Other Fayetteville Topics
