Skip main navigation
Sold for $432,000
  • $432,000

    2308 Meadowlake Rd, Sciota, PA 18354

    3beds
    2,282sqft
    Single Family Residence
    Built in 1988
    2.26 Acres Lot
    $432,100 Zestimate®
    $189/sqft
    $3,567 Estimated rent

    Home value

    $432,100

    $389,000 - $480,000

    $3,567/mo

    Zestimate® history
    Loading
    Loading...

    Owner options

    List your home for rent

    $3,567/mo

    Rent Zestimate®

    Find your next renter with Zillow Rental Manager. Plus, with online applications, you can quickly screen prospective tenants – for free.

    Learn more

    $3,567/mo

    Rent Zestimate®

    Refinance and save

    $2,858/mo

    Est. payment

    Refinancing to a lower rate could help reduce your monthly payments and save thousands over the life of the loan.

    See today's rates

    $2,858/mo

    Est. payment

    Explore your selling options

    Work with a Zillow partner agent

    Leverage their expertise and Zillow's premium Showcase listings to get your home seen by more buyers.

    Get started

    List with your own agent

    Get your home in front of millions of buyers by listing it on Zillow.

    Learn how to do it

    Sell it yourself

    Take full control of how buyers see your home on Zillow by listing For Sale by Owner (FSBO).

    List your home

    What's special

    Open concept first floorRecessed lightingBuilt-in corner cabinetNew brick patioLuxury vinyl flooringStainless dishwasher and refrigeratorGenerous closet space
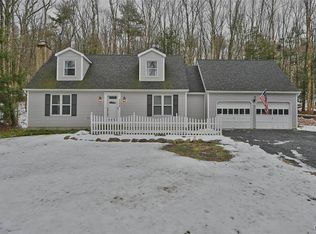
    Welcome to this peaceful mountain setting on 2.26 acres! This 3 bedroom, 2.5 bathroom Cape Cod has so much to offer with several recent updates and an open concept first floor! The Primary bedroom features an en-suite bath and generous closet space. The Living area is inviting with a brick fireplace and built-in corner cabinet continuing seamlessly to the Dining area where French doors overlook the new brick patio, stone wall and steps leading up to a fire pit for relaxing gatherings. Entering the kitchen, you are greeted with a new center island and butcher block top offering additional storage space and seating, new slate countertops and tile backsplash, stainless dishwasher and refrigerator. First floor laundry and mudroom have doors leading to the backyard and a 2-car garage. Upstairs there are 2 spacious bedrooms, a full bath and large closets. A full basement, partially finished, includes a family room, utility room and unfinished storage/workshop area with outside access. Additional features and major upgrades include: Water filtration and softening system, mini-splits throughout the house and garage for additional heating /cooling options, pull down attic steps in garage lead to a large storage area, luxury vinyl flooring, recessed lighting, French drain around the basement perimeter. Convenient to all major commuter routes including Rte 33 and I-80. Come enjoy all the amenities the Poconos and nearby Lehigh Valley have to offer!

    Zillow last checked:

    Listing updated:

    Listed by:

    Christine C. Gahman 484-241-6111,

    Weichert Realtors - Allentown

    Bought with:

    Jeff Witter, RS288120

    Weichert Realtors

    Source: GLVR,MLS#: 777259MLS LogoOriginating MLS: Lehigh Valley MLS

    Facts & features

    Interior

    Bedrooms & bathrooms
    • Bedrooms: 3
    • Bathrooms: 3
    • Full bathrooms: 2
    • 1/2 bathrooms: 1
    Primary bedroom
    • Level: First
    • Dimensions: 15.00 x 13.00
    Bedroom
    • Level: Second
    • Dimensions: 19.00 x 12.00
    Bedroom
    • Level: Second
    • Dimensions: 19.00 x 11.00
    Primary bathroom
    • Level: First
    • Dimensions: 8.00 x 6.00
    Family room
    • Level: Lower
    • Dimensions: 23.00 x 19.00
    Other
    • Level: Second
    • Dimensions: 8.00 x 5.00
    Half bath
    • Level: First
    • Dimensions: 6.00 x 3.00
    Kitchen
    • Description: Updated with slate counter tops, custom center island with butcher block top, extra storage space and seating area
    • Level: First
    • Dimensions: 22.00 x 12.00
    Laundry
    • Description: Enclosed laundry area with bifold doors
    • Level: First
    • Dimensions: 7.00 x 4.00
    Living room
    • Description: Fireplace with pellet stove insert, built in corner cabinet
    • Level: First
    • Dimensions: 23.00 x 15.00
    Heating
    • Baseboard, Ductless, Electric, Fireplace(s), Pellet Stove
    Cooling
    • Ceiling Fan(s), Ductless, Whole House Fan
    Appliances
    • Included: Dishwasher, Electric Dryer, Electric Oven, Electric Range, Electric Water Heater, Microwave, Refrigerator, Washer
    • Laundry: Electric Dryer Hookup, Main Level
    Features
    • Dining Area, Family Room Lower Level, Kitchen Island, Mud Room, Utility Room
    • Flooring: Luxury Vinyl, Luxury VinylPlank, Tile
    • Basement: Full,Concrete,Sump Pump
    • Has fireplace: Yes
    • Fireplace features: Living Room, Insert
    Interior area
    • Total interior livable area: 2,282 sqft
    • Finished area above ground: 1,861
    • Finished area below ground: 421

    Property

    Parking
    • Total spaces: 2
    • Parking features: Attached, Driveway, Garage, Garage Door Opener
    • Attached garage spaces: 2
    • Has uncovered spaces: Yes
    Features
    • Patio & porch: Patio
    • Exterior features: Fire Pit, Patio
    • Has view: Yes
    • View description: Mountain(s)
    Lot
    • Size: 2.26 Acres
    • Dimensions: Appro x . 147 x 675 x 172 x 618
    • Features: Sloped
    • Residential vegetation: Partially Wooded
    Details
    • Parcel number: 07/13/1/795
    • Zoning: A
    • Special conditions: None

    Construction

    Type & style
    • Home type: SingleFamily
    • Architectural style: Cape Cod
    • Property subtype: Single Family Residence
    Materials
    • Vinyl Siding
    • Foundation: Basement
    • Roof: Asphalt,Fiberglass
    Condition
    • Year built: 1988

    Utilities & green energy

    • Electric: 200+ Amp Service, Generator
    • Sewer: Septic Tank
    • Water: Well
    • Utilities for property: Cable Available

    Community & HOA

    Community
    • Security: Smoke Detector(s)
    • Subdivision: Not in Development
    Location
    • Region: Sciota

    Financial & listing details

    • Price per square foot: $189/sqft
    • Tax assessed value: $148,570
    • Annual tax amount: $4,932
    • Date on market: 5/19/2026
    • Cumulative days on market: 9 days
    • Ownership type: Fee Simple

    Price history

    DateEventPrice
    7/10/2026Sold$432,000+8%$189/sqft
    Source: GLVR #777259 Report a problem
    5/27/2026Pending sale$399,900$175/sqft
    Source: GLVR #777259 Report a problem
    5/19/2026Listed for sale$399,900+42.3%$175/sqft
    Source: GLVR #777259 Report a problem
    2/19/2021Sold$281,000+2.2%$123/sqft
    Source: PMAR #PM-84314 Report a problem
    1/15/2021Listed for sale$274,900+18.5%$120/sqft
    Source: Keller Williams Real Estate - Stroudsburg #PM-84314 Report a problem
    10/13/2006Sold$232,000$102/sqft
    Source: Public Record Report a problem

    Public tax history

    YearProperty taxesTax assessment
    2025$4,934 +4.7%$148,570
    2024$4,711 +2.5%$148,570
    2023$4,597 +2.6%$148,570
    2022$4,478 $148,570
    2021$4,478 +3.6%$148,570
    2020$4,323 -14.2%$148,570 +450.3%
    2019$5,040 $27,000
    2018$5,040 $27,000
    2017$5,040 +699.4%$27,000
    2016$630 $27,000
    2015-- $27,000
    2014-- $27,000
    2013-- $27,000
    2012-- $27,000
    2011-- $27,000
    2010-- $27,000
    2008-- $27,000
    2007-- $27,000
    2006-- $27,000
    2005-- $27,000
    2004-- $27,000 +0.4%
    2003-- $26,900
    Find assessor info on the county website

    Neighborhood: 18354

    Nearby schools

    GreatSchools rating
    Schools provided by the listing agent
    • Elementary: Hamilton Township
    • Middle: Stroudsburg
    • High: Stroudsburg
    • District: Stroudsburg

    Source: GLVR. This data may not be complete. We recommend contacting the local school district to confirm school assignments for this home.

    Get pre-qualified for a loan
    At Zillow Home Loans, we can pre-qualify you in as little as 5 minutes with no impact to your credit score.

    An equal housing lender. NMLS #10287.

    Sell for more on Zillow
    Get a Zillow Showcase℠ listing at no additional cost and you could sell for .
    $432,100
    2% more
    +$8,642
    With Zillow Showcase(estimated)
    $440,742