Welcome to this beautifully maintained 3-bedroom, 2-bath former model home—crafted for comfortable, connected family living. From the inviting entryway to the open-concept layout, every detail is designed with everyday moments in mind.
The heart of the home is a spacious kitchen featuring a large center island—perfect for prepping school lunches, doing homework, or gathering with loved ones. The dining area is warmed by stylish pendant lighting and opens seamlessly to a bright, airy living room, making it easy to stay connected throughout the day.
Pride of ownership shines throughout the home, with thoughtful touches and a layout that’s both functional and welcoming. Step outside to the covered back patio, a great space for outdoor meals, playtime, or simply relaxing at the end of the day.
Best of all, this home is just a short distance from the community pool—offering fun, easy summer days and a great way to meet neighbors in this family-friendly neighborhood.
Don’t miss your chance to make this move-in-ready gem your family’s next home. Schedule your tour today
Sold
Price Unknown
2308 Mount Olive Ln, Forney, TX 75126
3beds
1,547sqft
Single Family Residence
Built in 2020
5,488 Square Feet Lot
$252,900 Zestimate®
$--/sqft
$2,195 Estimated rent
Home value
$252,900
$230,000 - $278,000
$2,195/mo
Zestimate® history
Owner options
List your home for rent
$2,195/mo
Rent Zestimate®
Find your next renter with Zillow Rental Manager. Plus, with online applications, you can quickly screen prospective tenants – for free.
$2,195/mo
Rent Zestimate®
Refinance and save
$495/mo
Est. payment
Refinancing to a lower rate could help reduce your monthly payments and save thousands over the life of the loan.
$495/mo
Est. payment
Explore your selling options
Work with a Zillow partner agent
Leverage their expertise and Zillow's premium Showcase listings to get your home seen by more buyers.
Get startedList with your own agent
Get your home in front of millions of buyers by listing it on Zillow.
Learn how to do itSell it yourself
Take full control of how buyers see your home on Zillow by listing For Sale by Owner (FSBO).
List your homeWhat's special
Covered back patioSpacious kitchenLarge center islandOpen-concept layout
Zillow last checked:
Listing updated:
Listed by:
Rudy Borrego 0824432 (469)432-2584,
JPAR Dallas 972-836-9295,
Elizabeth Siller 0738826 214-962-7956,
JPAR Dallas
Bought with:
Zenidah Vasquez
JPAR Dallas
Source: NTREIS,MLS#: 20948798
Facts & features
Interior
Bedrooms & bathrooms
- Bedrooms: 3
- Bathrooms: 2
- Full bathrooms: 2
Primary bedroom
- Features: Built-in Features, Dual Sinks, En Suite Bathroom, Linen Closet, Walk-In Closet(s)
- Level: First
- Dimensions: 13 x 14
Bedroom
- Features: Walk-In Closet(s)
- Level: First
- Dimensions: 10 x 10
Bedroom
- Features: Walk-In Closet(s)
- Level: First
- Dimensions: 10 x 10
Dining room
- Level: First
- Dimensions: 14 x 9
Kitchen
- Features: Kitchen Island, Stone Counters, Walk-In Pantry
- Level: First
- Dimensions: 10 x 15
Laundry
- Level: First
- Dimensions: 7 x 6
Living room
- Level: First
- Dimensions: 15 x 14
Heating
- Central, Natural Gas
Cooling
- Central Air, Electric
Appliances
- Included: Dishwasher, Gas Cooktop, Disposal, Gas Range, Microwave
- Laundry: Washer Hookup, Electric Dryer Hookup, Laundry in Utility Room
Features
- Decorative/Designer Lighting Fixtures, Granite Counters, High Speed Internet, Kitchen Island, Cable TV, Walk-In Closet(s)
- Flooring: Carpet, Ceramic Tile
- Has basement: No
- Has fireplace: No
Interior area
- Total interior livable area: 1,547 sqft
Property
Parking
- Total spaces: 2
- Parking features: Door-Single, Driveway, Garage Faces Front, Garage, Garage Door Opener
- Attached garage spaces: 2
- Has uncovered spaces: Yes
Features
- Levels: One
- Stories: 1
- Patio & porch: Covered
- Exterior features: Rain Gutters
- Pool features: None, Community
- Fencing: Wood
Lot
- Size: 5,488 Square Feet
- Features: Cul-De-Sac, Interior Lot, Landscaped, Subdivision, Few Trees
Details
- Parcel number: 199484
Construction
Type & style
- Home type: SingleFamily
- Architectural style: Traditional,Detached
- Property subtype: Single Family Residence
Materials
- Brick
- Foundation: Slab
- Roof: Composition
Condition
- Year built: 2020
Utilities & green energy
- Utilities for property: Electricity Available, Municipal Utilities, Sewer Available, Underground Utilities, Water Available, Cable Available
Community & HOA
Community
- Features: Other, Playground, Park, Pool, Trails/Paths, Community Mailbox, Curbs, Sidewalks
- Security: Smoke Detector(s)
- Subdivision: Travis Ranch Ph 3d2
HOA
- Has HOA: Yes
- Services included: All Facilities
- HOA fee: $495 annually
- HOA name: Essex Association Management
- HOA phone: 972-428-2030
Location
- Region: Forney
Financial & listing details
- Tax assessed value: $265,955
- Annual tax amount: $6,847
- Date on market: 6/2/2025
- Cumulative days on market: 47 days
- Listing terms: Cash,Conventional,FHA,VA Loan
- Exclusions: N/A
- Electric utility on property: Yes
Price history
| Date | Event | Price |
|---|---|---|
| 8/20/2025 | Sold | -- |
Source: NTREIS #20948798 Report a problem | ||
| 7/21/2025 | Pending sale | $269,000$174/sqft |
Source: NTREIS #20948798 Report a problem | ||
| 7/2/2025 | Price change | $269,000-3.6%$174/sqft |
Source: NTREIS #20948798 Report a problem | ||
| 6/2/2025 | Listed for sale | $279,000-11.4%$180/sqft |
Source: NTREIS #20948798 Report a problem | ||
| 4/6/2023 | Sold | -- |
Source: Ebby Halliday solds #20241066_75126 Report a problem | ||
| 3/23/2023 | Pending sale | $315,000$204/sqft |
Source: NTREIS #20241066 Report a problem | ||
| 3/9/2023 | Contingent | $315,000$204/sqft |
Source: NTREIS #20241066 Report a problem | ||
| 3/2/2023 | Price change | $315,000-0.6%$204/sqft |
Source: NTREIS #20241066 Report a problem | ||
| 2/23/2023 | Price change | $317,000-0.8%$205/sqft |
Source: NTREIS #20241066 Report a problem | ||
| 1/27/2023 | Listed for sale | $319,500+10.2%$207/sqft |
Source: NTREIS #20241066 Report a problem | ||
| 1/24/2022 | Sold | -- |
Source: NTREIS #14723179 Report a problem | ||
| 12/27/2021 | Pending sale | $289,990$187/sqft |
Source: NTREIS #14723179 Report a problem | ||
| 12/14/2021 | Contingent | $289,990$187/sqft |
Source: NTREIS #14723179 Report a problem | ||
| 12/9/2021 | Listed for sale | $289,990$187/sqft |
Source: NTREIS #14723179 Report a problem | ||
Public tax history
| Year | Property taxes | Tax assessment |
|---|---|---|
| 2025 | $2,856 -22.1% | $265,955 -6.2% |
| 2024 | $3,665 -35.4% | $283,542 -13.1% |
| 2023 | $5,673 +42.7% | $326,138 +30.4% |
| 2022 | $3,975 +1.6% | $250,143 +9.6% |
| 2021 | $3,911 +530.1% | $228,304 +602.5% |
| 2020 | $621 | $32,500 |
| 2019 | -- | $32,500 |
Find assessor info on the county website
Neighborhood: 75126
Nearby homes
- $278,4003 bd2 ba1.8k sqft2310 Mount Olive Ln, Forney, TX 75126Off Market
- $267,6003 bd2 ba1.7k sqft2304 Mount Olive Ln, Forney, TX 75126Off Market
- $259,8005 bd3 ba2k sqft2312 Mount Olive Ln, Forney, TX 75126Off Market
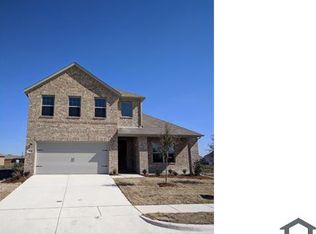
- $300,7003 bd2 ba1.7k sqft2313 Mount Olive Ln, Forney, TX 75126Off Market
- $272,5004 bd2 ba1.9k sqft2298 Templin Ave, Forney, TX 75126Off Market
- $290,200-- bd-- ba2k sqft2300 Templin Ave, Forney, TX 75126Off Market
- $311,2004 bd3 ba2.4k sqft2296 Templin Ave, Forney, TX 75126Off Market
- $315,4003 bd3 ba2.2k sqft2302 Templin Ave, Forney, TX 75126Off Market
Nearby schools
GreatSchools rating
- 3/10Rhodes Intermediate SchoolGrades: 5-6Distance: 2.5 mi
- 6/10Jackson Middle SchoolGrades: 7-8Distance: 2.6 mi
- 3/10North Forney High SchoolGrades: 9-12Distance: 5 mi
Schools provided by the listing agent
- Elementary: Lewis
- Middle: Brown
- High: North Forney
- District: Forney ISD
Source: NTREIS. This data may not be complete. We recommend contacting the local school district to confirm school assignments for this home.
Get a cash offer in 3 minutes
Find out how much your home could sell for in as little as 3 minutes with a no-obligation cash offer.
Estimated market value
$252,900
Get a cash offer in 3 minutes
Find out how much your home could sell for in as little as 3 minutes with a no-obligation cash offer.
Estimated market value
$252,900
- Texas
- Kaufman County
- Forney
- 75126
- 2308 Mount Olive Ln
