Charming one-level home situated on a beautiful, level 1-acre lot offering the perfect blend of comfort, functionality, and convenience. This well-maintained home features an open-concept floor plan with luxury vinyl flooring, stainless steel appliances, and a whole-home water filtration system. The attached two-car garage is complemented by an impressive detached two-bay garage/workshop complete with a heated and cooled 10’ x 30’ office or flex space—ideal for a home business, hobby room, gym, or additional workspace. Enjoy outdoor living with a spacious deck overlooking the fenced backyard, raised garden beds, and plenty of room to relax or entertain. Conveniently located just minutes from Saturn Parkway, I-65, shopping, dining, and schools, this property offers the peace of country living with easy access to everyday amenities.
Active
Price cut: $25K (8/25)
$525,000
2308 Mustang Way, Spring Hill, TN 37174
3beds
1,796sqft
Single Family Residence, Residential
Built in 2012
1.08 Acres Lot
$-- Zestimate®
$292/sqft
$-- HOA
What's special
One-level homeOpen-concept floor planStainless steel appliancesAttached two-car garageRaised garden bedsLuxury vinyl flooringWhole-home water filtration system
- 29 days
- 485
- 53
Zillow last checked:
Listing updated:
Listed by:
Brent Thompson 615-207-3305,
Tim Thompson Premier REALTORS 615-790-8884
Source: RealTracs MLS as distributed by MLS GRID,MLS#: 3531740
Facts & features
Interior
Bedrooms & bathrooms
- Bedrooms: 3
- Bathrooms: 2
- Full bathrooms: 2
- Main level bedrooms: 3
Bedroom 1
- Features: Full Bath
- Level: Full Bath
- Area: 182 Square Feet
- Dimensions: 14x13
Bedroom 2
- Features: Extra Large Closet
- Level: Extra Large Closet
- Area: 144 Square Feet
- Dimensions: 12x12
Bedroom 3
- Features: Extra Large Closet
- Level: Extra Large Closet
- Area: 144 Square Feet
- Dimensions: 12x12
Primary bathroom
- Features: Double Vanity
- Level: Double Vanity
Kitchen
- Features: Eat-in Kitchen
- Level: Eat-in Kitchen
- Area: 294 Square Feet
- Dimensions: 21x14
Living room
- Features: Combination
- Level: Combination
- Area: 255 Square Feet
- Dimensions: 17x15
Heating
- Central
Cooling
- Central Air
Appliances
- Included: Electric Oven, Electric Range, Dishwasher, Refrigerator, Stainless Steel Appliance(s)
- Laundry: Electric Dryer Hookup, Washer Hookup
Features
- Air Filter, Ceiling Fan(s), Extra Closets
- Flooring: Luxury Vinyl
- Basement: Crawl Space
Interior area
- Total structure area: 1,796
- Total interior livable area: 1,796 sqft
- Finished area above ground: 1,796
Property
Parking
- Total spaces: 2
- Parking features: Garage Faces Front
- Attached garage spaces: 2
Features
- Levels: One
- Stories: 1
- Patio & porch: Porch, Covered, Deck
- Fencing: Partial
Lot
- Size: 1.08 Acres
- Dimensions: 1.08
Details
- Additional structures: Storage
- Parcel number: 068 00845 000
- Special conditions: Standard
- Other equipment: Air Purifier
Construction
Type & style
- Home type: SingleFamily
- Property subtype: Single Family Residence, Residential
Materials
- Vinyl Siding
- Roof: Shingle
Condition
- New construction: No
- Year built: 2012
Utilities & green energy
- Sewer: Septic Tank
- Water: Private
- Utilities for property: Water Available
Community & HOA
Community
- Subdivision: Willa Park Phase One
HOA
- Has HOA: No
Location
- Region: Spring Hill
Financial & listing details
- Price per square foot: $292/sqft
- Tax assessed value: $285,100
- Annual tax amount: $1,361
- Date on market: 9/3/2026
Estimated market value
Not available
Estimated sales range
Not available
Not available
Price history
| Date | Event | Price |
|---|---|---|
| 8/25/2026 | Price change | $525,000-4.5%$292/sqft |
Source:  RealTracs MLS as distributed by MLS GRID #3278522 Report a problem RealTracs MLS as distributed by MLS GRID #3278522 Report a problem | ||
| 7/14/2026 | Listed for sale | $550,000+217.9%$306/sqft |
Source: RealTracs MLS as distributed by MLS GRID #3278522 Report a problem | ||
| 1/22/2016 | Sold | $173,000+11.6%$96/sqft |
Source: Public Record Report a problem | ||
| 8/5/2013 | Sold | $155,000-3.1%$86/sqft |
Source: Public Record Report a problem | ||
| 1/30/2013 | Price change | $159,900+3.2%$89/sqft |
Source: Benchmark Realty LLC #1421313 Report a problem | ||
| 9/8/2012 | Listed for sale | $154,900$86/sqft |
Source: Exit Realty of the South #1391789 Report a problem | ||
Public tax history
| Year | Property taxes | Tax assessment |
|---|---|---|
| 2025 | $1,361 | $71,275 |
| 2024 | $1,361 | $71,275 |
| 2023 | $1,361 | $71,275 |
| 2022 | $1,361 +7.5% | $71,275 +25.8% |
| 2021 | $1,267 | $56,650 |
| 2020 | $1,267 | $56,650 |
| 2019 | $1,267 +10.3% | $56,650 +10.3% |
| 2018 | $1,148 -0.7% | $51,350 +24.9% |
| 2017 | $1,157 | $41,100 |
| 2016 | $1,157 +7.4% | $41,100 |
| 2015 | $1,077 | $41,100 |
| 2014 | $1,077 | $41,100 |
| 2013 | -- | $41,100 +5.8% |
| 2012 | $1,009 +324.6% | $38,850 +324.6% |
| 2011 | $238 | $9,150 |
| 2010 | $238 | $9,150 |
| 2009 | -- | $9,150 |
| 2008 | $229 | $9,150 |
| 2007 | $229 | $9,150 |
Find assessor info on the county website
Monthly payment
Est. payment
Payment breakdown
Explore the cost of this home by adjusting the details. Changes won't be saved.Climate risks
Neighborhood: 37174
Nearby schools
Schools provided by the listing agent
- Elementary: Battle Creek Elementary School
- Middle: Battle Creek Middle School
- High: Spring Hill High School
Source: RealTracs MLS as distributed by MLS GRID. This data may not be complete. We recommend contacting the local school district to confirm school assignments for this home.
Similar homes
- $549,9003 bd2 ba1.7k sqft3510 Greens Mill Rd, Spring Hill, TN 37174For Sale
 MLS ID #3529015, Tabby Snyder Coldwell. RealTracs MLS as distributed by MLS GRID
 - $550,0003 bd3 ba2.1k sqft463 White Oak Trl, Spring Hill, TN 37174For Sale
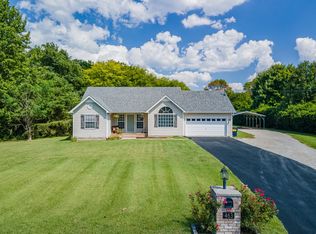 MLS ID #3542410, Marlina Ervin. RealTracs MLS as distributed by MLS GRID
 - $585,0003 bd3 ba2.5k sqft615 Vaughans Gap Rd, Spring Hill, TN 37174For Sale
 MLS ID #3529670, Isiah D. Tatum. RealTracs MLS as distributed by MLS GRID
 - $495,0004 bd3 ba2.2k sqft436 Zeffer Ct, Spring Hill, TN 37174For Sale
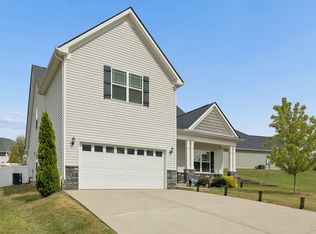 MLS ID #3591949, Robin Becerra. RealTracs MLS as distributed by MLS GRID
 - $464,9003 bd3 ba2.3k sqft2200 Stonemeade Dr, Spring Hill, TN 37174For SaleMLS ID #3598043, Ryun Vail. RealTracs MLS as distributed by MLS GRID
- $419,0003 bd2 ba1.6k sqft1002 Persimmon Dr, Spring Hill, TN 37174For SaleMLS ID #3541534, Patrick Higgins. RealTracs MLS as distributed by MLS GRID
- $485,0004 bd3 ba2.3k sqft3005 Ping Ct, Spring Hill, TN 37174For SaleMLS ID #3231845, Kathey Darnell-Keen. RealTracs MLS as distributed by MLS GRID
- $499,9004 bd3 ba2k sqft4017 Cadence Dr, Spring Hill, TN 37174For SaleMLS ID #3547723, Dena Abbott. RealTracs MLS as distributed by MLS GRID
- $494,9004 bd3 ba2.2k sqft2240 Hayward Ln, Spring Hill, TN 37174For SaleMLS ID #3319288, Marqueze D. Williams Sr.. RealTracs MLS as distributed by MLS GRID
- $419,9003 bd2 ba1.8k sqft3998 Kristen St, Spring Hill, TN 37174For SaleMLS ID #3546176, Madeline Gladden. RealTracs MLS as distributed by MLS GRID
- $449,9003 bd2 ba1.9k sqft104 Southwind Run, Spring Hill, TN 37174For SaleMLS ID #3598361, Dana Rector. RealTracs MLS as distributed by MLS GRID
- $448,0003 bd3 ba2k sqft9003 Alona Ct, Spring Hill, TN 37174For SaleMLS ID #3526699, Whitney Ford. RealTracs MLS as distributed by MLS GRID
- $469,0003 bd2 ba2.2k sqft1507 Halifax Dr, Spring Hill, TN 37174For SaleMLS ID #3229769, Derek Trainer | The Trainer Group. RealTracs MLS as distributed by MLS GRID
- $405,0003 bd2 ba1.7k sqft4008 Kristen St, Spring Hill, TN 37174For SaleMLS ID #3251361, Teresa Bishop. RealTracs MLS as distributed by MLS GRID
- $469,0003 bd3 ba2.5k sqft1027 Countess Ln, Spring Hill, TN 37174For SaleMLS ID #3247648, Karen Albright. RealTracs MLS as distributed by MLS GRID
- $475,0004 bd3 ba2.4k sqft1057 Countess Ln, Spring Hill, TN 37174For SaleMLS ID #3256545, Jeff D. Brown. RealTracs MLS as distributed by MLS GRID
- $460,0005 bd3 ba2k sqft2923 Sams Ct, Spring Hill, TN 37174For SaleMLS ID #3335985, Arlo Nugent. RealTracs MLS as distributed by MLS GRID
- $404,9003 bd2 ba1.4k sqft1931 Portway Rd, Spring Hill, TN 37174For SaleMLS ID #3546950, Peter Easling. RealTracs MLS as distributed by MLS GRID
- $445,0003 bd3 ba1.8k sqft2005 McCrory Pl, Spring Hill, TN 37174For SaleMLS ID #3298118, Kim Hayes. RealTracs MLS as distributed by MLS GRID
- $435,0003 bd2 ba1.9k sqft2283 Joann Dr, Spring Hill, TN 37174For SaleMLS ID #3528485, Eric A. Boyd. RealTracs MLS as distributed by MLS GRID
