Skip main navigation
For sale
  • Price cut: $5K (9/1)
    $129,900

    2308 N 13th St, Terre Haute, IN 47804

    3beds
    1,774sqft
    : 
    $908/mo
    Get pre-qualified
    Single Family Residence
    Built in 1905
    6,384 Square Feet Lot
    $130,700 Zestimate®
    $73/sqft
    $-- HOA

    What's special

    Modern sinkLarge covered front porchSpacious eat-in kitchenUpdated bathroomUpdated cabinets
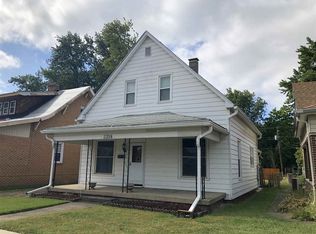
    Looking for a home just steps away from the energy and excitement of the 12 Points District? This beautifully updated 3-bedroom, 1-bath home offers the perfect combination of character, comfort, and convenience. Inside, you’ll love the neutral paint and flooring throughout most of the first floor, creating a clean, inviting atmosphere. The spacious eat-in kitchen is a standout feature, complete with updated cabinets, countertops, a modern sink, and appliances—including a gas stove/oven, refrigerator, and microwave. Just a few steps away is your backyard, making outdoor grilling and entertaining a breeze. All three bedrooms are generously sized, and the updated bathroom adds to the home’s refreshed appeal. Convenient main-floor laundry with full-size washer/dryer hookups makes everyday living easier. The full basement provides excellent storage, and the partially finished attic offers great potential for a fourth bedroom or bonus space. Enjoy outdoor living from the large covered front porch. Additional perks include an oversized 1-car detached garage and plenty of off-street parking with front and rear driveways. Full of charm and move-in ready. Schedule your private tour today with your favorite REALTOR®—homes like this don’t last long!
    25 days
    327
    37

    Zillow last checked:

    Listing updated:

    Listed by:

    ELISHA DRAKE 317-796-1206,

    KELLER WILLIAMS REALTY INDY METRO SOUTH

    Source: THAAR,MLS#: 110120MLS Logo

      Facts & features

      Interior

      Bedrooms & bathrooms
      • Bedrooms: 3
      • Bathrooms: 1
      • Full bathrooms: 1
      Primary bedroom
      • Level: First
      Bedroom 2
      • Level: First
      Bedroom 3
      • Level: First
      Bedroom 4
      • Level: 0
      Bathroom 1
      • Level: First
      Bathroom 2
      • Level: 0
      Bathroom 3
      • Level: 0
      Kitchen
      • Level: First
      Living room
      • Level: First
      Basement
      • Description: # of Basement Bathrooms: 0
      Heating
      • Natural Gas, Forced Air
      Cooling
      • Central Air
      Appliances
      • Included: Refrigerator, Gas Range/Oven, Microwave
      Features
      • Ceiling Fan(s), Laminate Counters
      • Flooring: New Floor Covering
      • Windows: Double Pane Windows, Vinyl Clad
      • Basement: Full
      • Has fireplace: No
      Interior area
      • Total structure area: 1,774
      • Total interior livable area: 1,774 sqft

      Property

      Parking
      • Total spaces: 1
      • Parking features: Driveway, Detached, Garage Door Opener
      • Garage spaces: 1
      • Has uncovered spaces: Yes
      Features
      • Stories: 1
      • Patio & porch: Covered
      Lot
      • Size: 6,384 Square Feet
      • Dimensions: 38x168
      Details
      • Parcel number: 840610378017.000002
      • Zoning: R1

      Construction

      Type & style
      • Home type: SingleFamily
      • Property subtype: Single Family Residence
      Materials
      • Vinyl Siding
      • Roof: Shingle
      Condition
      • Year built: 1905

      Utilities & green energy

      • Sewer: Public Sewer

      Community & HOA

      Community
      • Subdivision: None
      Location
      • Region: Terre Haute

      Financial & listing details

      • Price per square foot: $73/sqft
      • Tax assessed value: $118,800
      • Annual tax amount: $2,128
      • Date on market: 8/6/2026
      • Road surface type: Paved

        Estimated market value

        $130,700

        $124,000 - $137,000

        $1,339/mo

        Price history

        DateEventPrice
        9/1/2026Price change$129,900-3.7%$73/sqft
        Source: THAAR #110120 Report a problem
        8/21/2026Price change$134,900-3.6%$76/sqft
        Source: THAAR #110120 Report a problem
        8/6/2026Listed for sale$139,900+7.7%$79/sqft
        Source: THAAR #110120 Report a problem
        7/11/2025Listing removed$1,295$1/sqft
        Source: Zillow Rentals Report a problem
        6/28/2025Listed for rent$1,295$1/sqft
        Source: Zillow Rentals Report a problem
        6/27/2025Listing removed$129,900$73/sqft
        Source: THAAR #106611 Report a problem
        6/24/2025Price change$129,900-7.2%$73/sqft
        Source: THAAR #106611 Report a problem
        6/11/2025Listed for sale$139,990+8.7%$79/sqft
        Source: THAAR #106611 Report a problem
        4/12/2023Listing removed--
        Source: Zillow Rentals Report a problem
        3/26/2023Listed for rent$1,295$1/sqft
        Source: Zillow Rentals Report a problem
        3/24/2023Sold$128,800$73/sqft
        Source: MIBOR as distributed by MLS GRID #21906582 Report a problem
        2/20/2023Pending sale$128,800$73/sqft
        Source: MIBOR as distributed by MLS GRID #21906582 Report a problem
        2/17/2023Listed for sale$128,800+12.1%$73/sqft
        Source: THAAR #100029 Report a problem
        12/13/2022Listing removed--
        Source: RE/MAX International Report a problem
        10/12/2022Price change$114,900-10.6%$65/sqft
        Source: THAAR #98997 Report a problem
        9/12/2022Listed for sale$128,500$72/sqft
        Source: THAAR #98997 Report a problem

        Public tax history

        YearProperty taxesTax assessment
        2025$2,128 +1446.2%$118,800 +20.7%
        2024$138 $98,400 +4.1%
        2023-- $94,500 +10.8%
        2022-- $85,300 +7.6%
        2021$782 +4.4%$79,300 +1.9%
        2020$749 +13.6%$77,800 +1.7%
        2019$659 -1.6%$76,500 +5.2%
        2018$670 -4.5%$72,700 -1.6%
        2017$701 +5.7%$73,900
        2016$664 +1.9%$73,900 +2.6%
        2014$652 +2.9%$72,000 +2%
        2013$633 +15.5%$70,600 +3.7%
        2011$548 +8%$68,100 +1.5%
        2010$507 +154.2%$67,100 +99.1%
        2009$200 +7.3%$33,700 +1.5%
        2007$186 -77.3%$33,200 +10.3%
        2004$820 -41.6%$30,100 +447.3%
        2000$1,404 $5,500
        Find assessor info on the county website

        Monthly payment

        Est. payment

        Payment breakdown

        Explore the cost of this home by adjusting the details. Changes won't be saved.
        All calculations are estimates and provided by Zillow, Inc. for informational purposes only. Actual amounts may vary.
        HOA fees may include property taxes on listings classified as Co-Ops. Contact the listing agent and/or owner for fee details.
        See how much you could borrow to make a competitive offer.

        Climate risks

        Neighborhood: 47804

        Getting around

        63 / 100
        Somewhat Walkable
        19 / 100
        Minimal Transit
        46 / 100
        Somewhat Bikeable

        Nearby schools

        GreatSchools rating
        Schools provided by the listing agent
        • Elementary: Terre Town
        • Middle: Otter Creek Middle
        • High: Terre Haute North

        Source: THAAR. This data may not be complete. We recommend contacting the local school district to confirm school assignments for this home.

        A local agent can set up tours, give advice and negotiate with sellers.

        Browse local experts