Skip main navigation
Sold for $1,330,000
Street View
  • $1,330,000

    2308 N Buchanan St, Arlington, VA 22207

    4beds
    2,941sqft
    Single Family Residence
    Built in 1947
    5,000 Square Feet Lot
    $1,489,100 Zestimate®
    $452/sqft
    $5,269 Estimated rent

    Home value

    $1,489,100

    $1.40M - $1.61M

    $5,269/mo

    Zestimate® history
    Loading
    Loading...

    Owner options

    List your home for rent

    $5,269/mo

    Rent Zestimate®

    Find your next renter with Zillow Rental Manager. Plus, with online applications, you can quickly screen prospective tenants – for free.

    Learn more

    $5,269/mo

    Rent Zestimate®

    Refinance and save

    $8,425/mo

    Est. payment

    Refinancing to a lower rate could help reduce your monthly payments and save thousands over the life of the loan.

    See today's rates

    $8,425/mo

    Est. payment

    Explore your selling options

    Work with a Zillow partner agent

    Leverage their expertise and Zillow's premium Showcase listings to get your home seen by more buyers.

    Get started

    List with your own agent

    Get your home in front of millions of buyers by listing it on Zillow.

    Learn how to do it

    Sell it yourself

    Take full control of how buyers see your home on Zillow by listing For Sale by Owner (FSBO).

    List your home

    What's special

    In-ground watering systemHeated floorGorgeous rear yardGorgeous native plant gardensScreened-in porchAmple built-insHighly sought-after school district
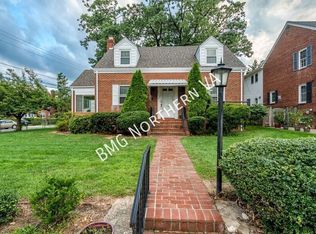
    This property will take your breath away! The eye-catching curb appeal invites you into this classic Colonial with 4 bedrooms, 2.5 bathrooms and a beautifully crafted 2 level addition. The spectacular main level will certainly impress with its living room with a wood-burning fireplace and the separate formal dining room with views from the bay window. The expanded galley-style kitchen with stainless steel appliances, granite countertops, and abundant beautiful cabinetry leads into the magnificent rear family room with gas fireplace and plenty of natural light thanks to two palladium windows overlooking the gorgeous rear yard with patio and privacy fence. For fabulous alfresco entertaining, the screened-in porch and patio are ideal. A Zen-style powder room completes the perfect main level. This home boasts four bedrooms upstairs and two expansive full baths. The spacious primary bedroom with a large walk-in closet offers a view of the rear gardens. Enjoy the experience of the luxurious spa-like primary bathroom with the extra large shower, 2 shower heads, custom shower footrest and in-shower skylight, heated towel bar, heated floor, custom cabinets and 3 high-end Robern medicine cabinets with one including an in-cabinet electric outlet, defogger and magnifying mirror. The IceStone countertops are made from 100% recycled glass, cement and VOC-free ingredients plus walls enhanced with foam insulation for extra toasty indulgence. In the lower level with exterior access, there’s a recreation room for all sorts of fun plus a large storage closet, workroom, and a Provence-inspired, cheerful and well-designed laundry room with IceStone countertops, deep sink and ample built-ins and cabinet space. Its East-West exposure provides abundant natural light all day long. Gorgeous native plant gardens and speciman trees will enchant as you meander the path throughout the backyard. The yard has an in-ground watering system, landscape lighting and a year-round water fountain in the front yard, loved by birds. Located in a highly sought-after school district, walking distance to Marymount University, shopping and restaurants, plus two bus routes and just six minutes to the Ballston Metro, the neighborhood is truly unbeatable. Here, you can delight in nature’s quiet beauty while just minutes from major commuter routes, Tysons and D.C.

    Zillow last checked:

    Listing updated:

    Listed by:

    Eric Stewart 800-900-9104,

    Long & Foster Real Estate, Inc.

    Bought with:

    Sam Medvene, SP98379587

    Century 21 Redwood Realty

    Source: Bright MLS,MLS#: VAAR2040434MLS Logo

    Facts & features

    Interior

    Bedrooms & bathrooms
    • Bedrooms: 4
    • Bathrooms: 3
    • Full bathrooms: 2
    • 1/2 bathrooms: 1
    • Main level bathrooms: 1
    Rooms
    • Room types: Living Room, Dining Room, Kitchen, Family Room, Laundry, Recreation Room, Storage Room
    Basement
    • Area: 565
    Heating
    • Forced Air, Heat Pump, Natural Gas, Electric
    Cooling
    • Central Air, Electric
    Appliances
    • Included: Gas Water Heater
    • Laundry: Lower Level, Laundry Room
    Features
    • Ceiling Fan(s), Chair Railings, Crown Molding, Family Room Off Kitchen, Floor Plan - Traditional, Formal/Separate Dining Room, Recessed Lighting, Upgraded Countertops, Walk-In Closet(s)
    • Flooring: Wood
    • Basement: Improved,Exterior Entry,Walk-Out Access
    • Number of fireplaces: 3
    Interior area
    • Total structure area: 2,941
    • Total interior livable area: 2,941 sqft
    • Finished area above ground: 2,376
    • Finished area below ground: 565

    Property

    Parking
    • Total spaces: 2
    • Parking features: Off Street
    Accessibility
    • Accessibility features: Other
    Features
    • Levels: Three
    • Stories: 3
    • Patio & porch: Patio, Screened Porch
    • Exterior features: Extensive Hardscape, Lighting, Underground Lawn Sprinkler
    • Pool features: None
    • Fencing: Back Yard
    Lot
    • Size: 5,000 Square Feet
    • Features: Landscaped
    Details
    • Additional structures: Above Grade, Below Grade
    • Parcel number: 05011016
    • Zoning: R-6
    • Special conditions: Standard

    Construction

    Type & style
    • Home type: SingleFamily
    • Architectural style: Colonial
    • Property subtype: Single Family Residence
    Materials
    • Brick, Vinyl Siding
    • Foundation: Block, Slab
    Condition
    • New construction: No
    • Year built: 1947

    Utilities & green energy

    • Sewer: Public Sewer
    • Water: Public

    Community & HOA

    Community
    • Subdivision: Old Dominion
    HOA
    • Has HOA: No
    Location
    • Region: Arlington

    Financial & listing details

    • Price per square foot: $452/sqft
    • Tax assessed value: $1,022,300
    • Annual tax amount: $10,529
    • Date on market: 2/22/2024
    • Listing agreement: Exclusive Right To Sell
    • Ownership: Fee Simple

    Price history

    DateEventPrice
    3/28/2024Sold$1,330,000+10.8%$452/sqft
    Source: Bright MLS #VAAR2040434 Report a problem
    2/27/2024Pending sale$1,200,000$408/sqft
    Source: Bright MLS #VAAR2040434 Report a problem
    2/22/2024Listed for sale$1,200,000$408/sqft
    Source: Bright MLS #VAAR2040434 Report a problem

    Public tax history

    YearProperty taxesTax assessment
    2025$13,572 +22%$1,313,800 +22%
    2024$11,125 +5.7%$1,077,000 +5.4%
    2023$10,530 +4.6%$1,022,300 +4.6%
    2022$10,066 +6.9%$977,300 +6.9%
    2021$9,420 +5%$914,600 +4.6%
    2020$8,973 +4.4%$874,600 +4.4%
    2019$8,598 +3.7%$838,000 +1.6%
    2018$8,294 +3.5%$824,500 +3.5%
    2017$8,016 +0.9%$796,800 -0.6%
    2016$7,944 +2.2%$801,600 +2.8%
    2015$7,770 +14%$780,100 +14%
    2014$6,815 +3%$684,200 +4.1%
    2013$6,614 +3.6%$657,500
    2012$6,384 +3.1%--
    2011$6,190 --
    2009-- --
    2008-- --
    2007-- --
    2006-- --
    2005-- --
    2004-- --
    2003-- --
    2002-- --
    2001-- $318,800
    Find assessor info on the county website

    Neighborhood: Old Diminion

    Nearby schools

    GreatSchools rating
    Schools provided by the listing agent
    • Elementary: Discovery
    • Middle: Williamsburg
    • High: Yorktown
    • District: Arlington County Public Schools

    Source: Bright MLS. This data may not be complete. We recommend contacting the local school district to confirm school assignments for this home.

    Get a cash offer in 3 minutes
    Find out how much your home could sell for in as little as 3 minutes with a no-obligation cash offer.
    Estimated market value
    $1,489,100
    Get a cash offer in 3 minutes
    Find out how much your home could sell for in as little as 3 minutes with a no-obligation cash offer.
    Estimated market value
    $1,489,100