Skip main navigation
Sold for $500,000
  • $500,000

    2308 N Nine Mile Rd, Liberty, IN 47353

    5beds
    2,690sqft
    Single Family Residence
    Built in 1900
    5.59 Acres Lot
    $500,100 Zestimate®
    $186/sqft
    $2,377 Estimated rent

    Home value

    $500,100

    Estimated sales range

    Not available

    $2,377/mo

    Zestimate® history
    Loading
    Loading...

    Owner options

    List your home for rent

    $2,377/mo

    Rent Zestimate®

    Find your next renter with Zillow Rental Manager. Plus, with online applications, you can quickly screen prospective tenants – for free.

    Learn more

    $2,377/mo

    Rent Zestimate®

    Refinance and save

    $2,410/mo

    Est. payment

    Refinancing to a lower rate could help reduce your monthly payments and save thousands over the life of the loan.

    See today's rates

    $2,410/mo

    Est. payment

    Explore your selling options

    Work with a Zillow partner agent

    Leverage their expertise and Zillow's premium Showcase listings to get your home seen by more buyers.

    Get started

    List with your own agent

    Get your home in front of millions of buyers by listing it on Zillow.

    Learn how to do it

    Sell it yourself

    Take full control of how buyers see your home on Zillow by listing For Sale by Owner (FSBO).

    List your home

    What's special

    Additional pole barnBrick fireplaceFaux fireplaceQuartz countertopsFormal dining roomFrench doorsAbove-ground pool
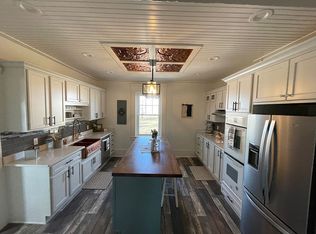
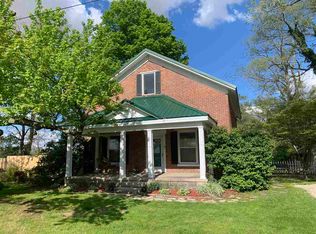
    Nestled on 5.59 acres, this amazing farmhouse offers charm, space and modern updates! This 5-bedroom, 3 full bath home features hardwood floors, oversized woodwork & beadboard ceilings. The inviting living room showcases a brick fireplace, while the eat-in kitchen boasts white cabinetry, quartz countertops & a copper farmhouse sink. Enjoy a formal dining room with French doors & faux fireplace. 1st floor primary suite with adjoining bath, plus laundry/mudroom & additional full bath on main level. Upstairs offers 4 spacious bedrooms & full guest bath. Step outside & enjoy everything this property has to offer, from 2 covered porches to a rear deck & patio designed for entertaining. The land is partially fenced & includes an above-ground pool for summer fun. For those needing extra space, the property features a large 2-story barn w/concrete floors & troughs, additional pole barn & detached 1-car garage. The basement provides even more storage. New roof installed on house & red barn 5/26

    Zillow last checked:

    Listing updated:

    Listed by:

    Maura K. Cagney-Tipton 513-720-1411,

    Coldwell Banker Realty 513-922-9400,

    Stephanie L Kirby 513-313-0622,

    Coldwell Banker Realty

    Bought with:

    Noah Zipko, 0023001597

    RE/MAX At The Crossing

    Source: Cincy MLS,MLS#: 1874574MLS LogoOriginating MLS: Cincinnati Area Multiple Listing Service

    Facts & features

    Interior

    Bedrooms & bathrooms
    • Bedrooms: 5
    • Bathrooms: 3
    • Full bathrooms: 3
    Primary bedroom
    • Features: Bath Adjoins, Wood Floor
    • Level: First
    • Area: 182
    • Dimensions: 14 x 13
    Bedroom 2
    • Level: Second
    • Area: 156
    • Dimensions: 12 x 13
    Bedroom 3
    • Level: Second
    • Area: 216
    • Dimensions: 12 x 18
    Bedroom 4
    • Level: Second
    • Area: 170
    • Dimensions: 10 x 17
    Bedroom 5
    • Level: Second
    • Area: 196
    • Dimensions: 14 x 14
    Primary bathroom
    • Features: Shower
    Bathroom 1
    • Features: Full
    • Level: First
    Bathroom 2
    • Features: Full
    • Level: Second
    Bathroom 3
    • Features: Full
    • Level: First
    Dining room
    • Features: French Doors, Chandelier, Walkout, Fireplace, Wood Floor
    • Level: First
    • Area: 252
    • Dimensions: 18 x 14
    Family room
    • Area: 0
    • Dimensions: 0 x 0
    Kitchen
    • Features: Quartz Counters, Counter Bar, Eat-in Kitchen, Vinyl Floor, Kitchen Island, Wood Cabinets
    • Area: 196
    • Dimensions: 14 x 14
    Living room
    • Features: Fireplace, Wood Floor
    • Area: 324
    • Dimensions: 18 x 18
    Office
    • Area: 0
    • Dimensions: 0 x 0
    Heating
    • Heat Pump
    Cooling
    • Ceiling Fan(s), Central Air
    Appliances
    • Included: Dishwasher, Double Oven, Dryer, Electric Cooktop, Refrigerator, Washer, Electric Water Heater
    Features
    • High Ceilings, Natural Woodwork, Ceiling Fan(s), Recessed Lighting
    • Doors: French Doors
    • Windows: Double Hung, Double Pane Windows, Vinyl
    • Basement: Full,Unfinished,Glass Blk Wind
    • Number of fireplaces: 2
    • Fireplace features: Brick, Gas, Inoperable, Dining Room, Living Room
    Interior area
    • Total structure area: 2,690
    • Total interior livable area: 2,690 sqft

    Property

    Parking
    • Total spaces: 1
    • Parking features: Driveway
    • Garage spaces: 1
    • Has uncovered spaces: Yes
    Features
    • Levels: Two
    • Stories: 2
    • Patio & porch: Deck, Patio, Porch
    • Has private pool: Yes
    • Pool features: Above Ground
    • Fencing: Wood
    Lot
    • Size: 5.59 Acres
    • Features: 5 to 9.9 Acres
    • Topography: Level
    Details
    • Additional structures: Barn(s), Pole Barn
    • Parcel number: 810435109002.001005
    • Zoning description: Residential

    Construction

    Type & style
    • Home type: SingleFamily
    • Architectural style: Traditional
    • Property subtype: Single Family Residence
    Materials
    • Aluminum Siding, Brick
    • Foundation: Concrete Perimeter, Stone
    • Roof: Shingle
    Condition
    • New construction: No
    • Year built: 1900

    Utilities & green energy

    • Gas: Propane
    • Sewer: Septic Tank
    • Water: Well

    Community & HOA

    HOA
    • Has HOA: No
    Location
    • Region: Liberty

    Financial & listing details

    • Price per square foot: $186/sqft
    • Tax assessed value: $282,800
    • Annual tax amount: $2,860
    • Date on market: 4/9/2026
    • Listing terms: No Special Financing,Conventional

    Price history

    DateEventPrice
    7/31/2026Sold$500,000-4.8%$186/sqft
    Source: Cincy MLS #1874574 Report a problem
    6/6/2026Pending sale$525,000$195/sqft
    Source: Cincy MLS #1874574 Report a problem
    5/26/2026Price change$525,000-2.8%$195/sqft
    Source: Cincy MLS #1874574 Report a problem
    4/9/2026Listed for sale$540,000+27.1%$201/sqft
    Source: Cincy MLS #1874574 Report a problem
    12/6/2021Sold$425,000-3.4%$158/sqft
    Source: Cincy MLS #1711378 Report a problem
    11/1/2021Pending sale$440,000$164/sqft
    Source: Cincy MLS #1711378 Report a problem
    10/16/2021Price change$440,000-4.3%$164/sqft
    Source: Cincy MLS #1711378 Report a problem
    9/22/2021Price change$460,000-3%$171/sqft
    Source: Cincy MLS #1711378 Report a problem
    8/31/2021Price change$474,000-4.2%$176/sqft
    Source: Cincy MLS #1711378 Report a problem
    8/11/2021Listed for sale$495,000+395%$184/sqft
    Source: Cincy MLS #1711378 Report a problem
    10/15/2020Sold$100,000$37/sqft
    Source: MIBOR as distributed by MLS GRID #21710994 Report a problem

    Public tax history

    YearProperty taxesTax assessment
    2025$2,860 +0.9%$282,800 +3.8%
    2024$2,836 -9.3%$272,400 +3.2%
    2023$3,128 +14.9%$263,900 +4.1%
    2022$2,722 +33%$253,400 +13.3%
    2021$2,047 +386.7%$223,700 +916.8%
    2020$421 +0.3%$22,000
    2019$419 +5.8%$22,000
    2018$396 +1.1%$22,000
    2017$392 +1.4%$22,000
    2016$387 -1%$22,000
    2014$391 -47.9%$22,000 -42.3%
    2013$750 -0.6%$38,100 -5.7%
    2012$755 -30.5%$40,400 -26.4%
    2011$1,087 -3.3%$54,900 -2.3%
    2010$1,124 +0.6%$56,200 -0.5%
    2009$1,118 +1.2%$56,500 -1.9%
    2007$1,105 +12.5%$57,600 +54.8%
    2006$982 $37,200
    Find assessor info on the county website

    Neighborhood: 47353

    Nearby schools

    GreatSchools rating
    Get pre-qualified for a loan
    At Zillow Home Loans, we can pre-qualify you in as little as 5 minutes with no impact to your credit score.

    An equal housing lender. NMLS #10287.