All things good, old & new, come together to make this 1989 ranch a winner. A quarter acre lot, RV parking, insane walk-in storage under the home, a new roof & gutters, new windows, new exterior paint and endless other reasons this is the one. Entering through the front door, vaulted ceilings in the sunken living room lead to the dining room, flowing into the kitchen with updated SS appliances and quartz counters with eating bar. Cozy up in the family room along side the kitchen with a newer wood burning stove and back deck leading to the yard. Down the hall, the primary suite features its own private deck, a new walk-in shower and walk-in closet. Two additional bedrooms, a 2nd full bath and laundry room leading to an oversized two car garage finish up the interior of the home. All new luxury vinyl plank flooring, light fixtures and hardware throughout. Pack your bags and bring all your toys because there's room to store everything at this charmer on 125th Ave.
Sold
$565,000
2308 NE 125th Ave, Vancouver, WA 98684
3beds
1,653sqft
Residential, Single Family Residence
Built in 1989
10,454 Square Feet Lot
$572,800 Zestimate®
$342/sqft
$2,799 Estimated rent
Home value
$572,800
$538,000 - $607,000
$2,799/mo
Zestimate® history
Owner options
List your home for rent
$2,799/mo
Rent Zestimate®
Find your next renter with Zillow Rental Manager. Plus, with online applications, you can quickly screen prospective tenants – for free.
$2,799/mo
Rent Zestimate®
Refinance and save
$3,433/mo
Est. payment
Refinancing to a lower rate could help reduce your monthly payments and save thousands over the life of the loan.
$3,433/mo
Est. payment
Explore your selling options
Work with a Zillow partner agent
Leverage their expertise and Zillow's premium Showcase listings to get your home seen by more buyers.
Get startedList with your own agent
Get your home in front of millions of buyers by listing it on Zillow.
Learn how to do itSell it yourself
Take full control of how buyers see your home on Zillow by listing For Sale by Owner (FSBO).
List your homeWhat's special
Zillow last checked:
Listing updated:
Listed by:
Amanda Rammer 541-285-3818,
RE/MAX Northwest
Bought with:
Brittany Gibbs, 23002561
WA Move Real Estate LLC
Source: RMLS (OR),MLS#: 244480934
Facts & features
Interior
Bedrooms & bathrooms
- Bedrooms: 3
- Bathrooms: 2
- Full bathrooms: 2
- Main level bathrooms: 2
Rooms
- Room types: Laundry, Bedroom 2, Bedroom 3, Dining Room, Family Room, Kitchen, Living Room, Primary Bedroom
Primary bedroom
- Features: Deck, Ensuite, Vinyl Floor, Walkin Closet, Walkin Shower
- Level: Main
- Area: 340
- Dimensions: 20 x 17
Bedroom 2
- Features: Closet, Vinyl Floor
- Level: Main
- Area: 108
- Dimensions: 12 x 9
Bedroom 3
- Features: Builtin Features, Vinyl Floor
- Level: Main
- Area: 120
- Dimensions: 12 x 10
Dining room
- Features: Vinyl Floor
- Level: Main
- Area: 160
- Dimensions: 10 x 16
Family room
- Features: Deck, Vaulted Ceiling, Vinyl Floor, Wood Stove
- Level: Main
- Area: 221
- Dimensions: 13 x 17
Kitchen
- Features: Eat Bar, Quartz, Vinyl Floor
- Level: Main
- Area: 121
- Width: 11
Living room
- Features: Sunken, Vaulted Ceiling, Vinyl Floor
- Level: Main
- Area: 195
- Dimensions: 13 x 15
Heating
- Heat Pump
Cooling
- Heat Pump
Appliances
- Included: Dishwasher, Disposal, Free-Standing Refrigerator, Washer/Dryer, Electric Water Heater, Tank Water Heater
Features
- Vaulted Ceiling(s), Sink, Closet, Built-in Features, Eat Bar, Quartz, Sunken, Walk-In Closet(s), Walkin Shower
- Flooring: Vinyl
- Windows: Double Pane Windows, Vinyl Frames
- Basement: Crawl Space,Storage Space
- Number of fireplaces: 1
- Fireplace features: Stove, Wood Burning Stove
Interior area
- Total structure area: 1,653
- Total interior livable area: 1,653 sqft
Property
Parking
- Total spaces: 2
- Parking features: Off Street, RV Access/Parking, RV Boat Storage, Attached
- Attached garage spaces: 2
Accessibility
- Accessibility features: Main Floor Bedroom Bath, One Level, Utility Room On Main, Walkin Shower, Accessibility
Features
- Levels: One
- Stories: 1
- Patio & porch: Deck
- Exterior features: Yard
Lot
- Size: 10,454 Square Feet
- Features: Sloped, SqFt 10000 to 14999
Details
- Additional structures: RVParking, RVBoatStorage
- Parcel number: 110088338
Construction
Type & style
- Home type: SingleFamily
- Architectural style: Ranch
- Property subtype: Residential, Single Family Residence
Materials
- Wood Composite, Wood Siding
- Foundation: Concrete Perimeter
- Roof: Composition
Condition
- Resale
- New construction: No
- Year built: 1989
Utilities & green energy
- Sewer: Public Sewer
- Water: Public
Green energy
- Water conservation: Water-Smart Landscaping
Community & HOA
Community
- Security: None
- Subdivision: Landover Sharmel
HOA
- Has HOA: No
Location
- Region: Vancouver
Financial & listing details
- Price per square foot: $342/sqft
- Tax assessed value: $498,247
- Annual tax amount: $4,759
- Date on market: 8/14/2025
- Cumulative days on market: 10 days
- Listing terms: Cash,Conventional,FHA,VA Loan
- Road surface type: Concrete, Paved
Price history
| Date | Event | Price |
|---|---|---|
| 9/25/2025 | Sold | $565,000$342/sqft |
Source:  RMLS (OR) #244480934 Report a problem RMLS (OR) #244480934 Report a problem | ||
| 8/25/2025 | Pending sale | $565,000$342/sqft |
Source: RMLS (OR) #244480934 Report a problem | ||
| 8/15/2025 | Listed for sale | $565,000+10.8%$342/sqft |
Source: RMLS (OR) #244480934 Report a problem | ||
| 2/17/2023 | Sold | $510,000+2.5%$309/sqft |
Source: RMLS (OR) #22317358 Report a problem | ||
| 1/17/2023 | Pending sale | $497,500$301/sqft |
Source: RMLS (OR) #22317358 Report a problem | ||
| 1/4/2023 | Listed for sale | $497,500+938.6%$301/sqft |
Source: RMLS (OR) #22317358 Report a problem | ||
| 10/14/1997 | Sold | $47,900$29/sqft |
Source: Public Record Report a problem | ||
Public tax history
| Year | Property taxes | Tax assessment |
|---|---|---|
| 2024 | $4,943 +3.8% | $498,247 +0.1% |
| 2023 | $4,760 +81.5% | $497,783 +0.6% |
| 2022 | $2,622 -33.3% | $494,990 +22.2% |
| 2021 | $3,934 +7.6% | $405,088 +11.2% |
| 2020 | $3,656 | $364,320 +6.6% |
| 2019 | $3,656 +13.4% | $341,777 +5.3% |
| 2018 | $3,222 -4.2% | $324,423 +19.2% |
| 2017 | $3,364 +7.8% | $272,218 +4.1% |
| 2016 | $3,122 +9.5% | $261,594 +14.4% |
| 2015 | $2,850 +1.5% | $228,655 +6.2% |
| 2014 | $2,807 | $215,279 +23.3% |
| 2013 | $2,807 +15% | $174,553 +10.5% |
| 2012 | $2,441 +0.1% | $158,010 -11% |
| 2011 | $2,438 +5.3% | $177,454 -3.2% |
| 2010 | $2,316 -3% | $183,384 -8.2% |
| 2009 | $2,387 | $199,760 -22.6% |
| 2008 | -- | $258,100 |
| 2007 | -- | $258,100 +51.3% |
| 2005 | -- | $170,600 |
| 2004 | -- | $170,600 +15.1% |
| 2001 | $2,081 +1.4% | $148,200 |
| 2000 | $2,053 | $148,200 |
Find assessor info on the county website
Neighborhood: Landover Sharmel
Nearby homes
- $568,3004 bd3 ba1.9k sqft2316 NE 125th Ave, Vancouver, WA 98684Off Market
- $497,4003 bd2 ba1.2k sqft2214 NE 125th Ave, Vancouver, WA 98684Off Market
- $486,6004 bd3 ba1.7k sqft2303 NE 124th Ave, Vancouver, WA 98684Off Market
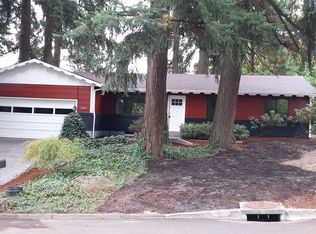
- $441,9002 bd2 ba1.2k sqft2311 NE 124th Ave, Vancouver, WA 98684Off Market
- $464,9003 bd3 ba1.8k sqft12501 NE 24th St, Vancouver, WA 98684Off Market
- $434,1003 bd1 ba1k sqft2217 NE 124th Ave, Vancouver, WA 98684Off Market
- $553,3003 bd2 ba1.7k sqft2400 NE 125th Ave, Vancouver, WA 98684Off Market
- $579,0003 bd2 ba1.8k sqft2210 NE 125th Ave, Vancouver, WA 98684Off Market
Nearby schools
GreatSchools rating
- 7/10Endeavour Elementary SchoolGrades: PK-5Distance: 0.3 mi
- 2/10Cascade Middle SchoolGrades: 6-8Distance: 0.8 mi
- 4/10Evergreen High SchoolGrades: 9-12Distance: 1 mi
Schools provided by the listing agent
- Elementary: Endeavour
- Middle: Cascade
- High: Evergreen
Source: RMLS (OR). This data may not be complete. We recommend contacting the local school district to confirm school assignments for this home.
Get a cash offer in 3 minutes
Find out how much your home could sell for in as little as 3 minutes with a no-obligation cash offer.
Estimated market value
$572,800
Get a cash offer in 3 minutes
Find out how much your home could sell for in as little as 3 minutes with a no-obligation cash offer.
Estimated market value
$572,800
- Washington
- Clark County
- Vancouver
- 98684
- Landover Sharmel
- 2308 NE 125th Ave
Nearby cities
Nearby neighborhoods
Nearby zip codes
Other Vancouver Topics
