Skip main navigation
Sold
  • Price Unknown

    2308 NE 2nd St, Blue Springs, MO 64014

    3beds
    1,362sqft
    Single Family Residence
    Built in 1988
    8,267 Square Feet Lot
    $309,700 Zestimate®
    $--/sqft
    $1,842 Estimated rent

    Home value

    $309,700

    $294,000 - $325,000

    $1,842/mo

    Zestimate® history
    Loading
    Loading...

    Owner options

    List your home for rent

    $1,842/mo

    Rent Zestimate®

    Find your next renter with Zillow Rental Manager. Plus, with online applications, you can quickly screen prospective tenants – for free.

    Learn more

    $1,842/mo

    Rent Zestimate®

    Refinance and save

    $35/mo

    Est. payment

    Refinancing to a lower rate could help reduce your monthly payments and save thousands over the life of the loan.

    See today's rates

    $35/mo

    Est. payment

    Explore your selling options

    Work with a Zillow partner agent

    Leverage their expertise and Zillow's premium Showcase listings to get your home seen by more buyers.

    Get started

    List with your own agent

    Get your home in front of millions of buyers by listing it on Zillow.

    Learn how to do it

    Sell it yourself

    Take full control of how buyers see your home on Zillow by listing For Sale by Owner (FSBO).

    List your home

    What's special

    New windowsSolid surface countersDeep freezeNew roofReverse osmosisVaulted ceilingsInsulated garage doors
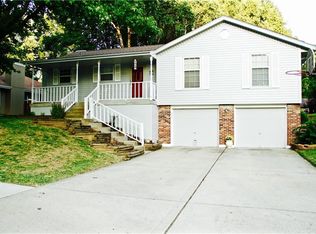
    Cute as a button and neat as a pin! HURRY to see this meticulously maintained 3-bed/2-bath ranch home in a fantastic, friendly neighborhood close to great schools and parks. There are so many wonderful upgrades to this home: stunning wide-plank hardwood floors, vaulted ceilings, gas fireplace, bright and beautiful sun room, white kitchen with NEW stainless-steel appliances and solid surface counters. NEW WASHER, DRYER, DEEP FREEZE, RANGE, REFRIGERATOR AND DISHWASHER ALL STAY WITH THE PROPERTY!! Other improvements include: New roof (2023), high 95% Eff HVAC (2017), new windows and siding (2017), tankless hot water heater, whole house water softener and reverse osmosis at kitchen sink, insulated garage doors. All that plus a beautiful landscaped fenced yard with patio! This great home won't be available long!!

    Zillow last checked:

    Listing updated:

    Listed by:

    Kirsten McGannon 816-213-1075,

    ReeceNichols - Country Club Plaza,

    KBT Plaza Team 913-239-2070,

    ReeceNichols - Country Club Plaza

    Bought with:

    Liz Sievert, 2014008880

    Juncture

    Source: Heartland MLS as distributed by MLS GRID,MLS#: 2473983MLS Logo

    Facts & features

    Interior

    Bedrooms & bathrooms
    • Bedrooms: 3
    • Bathrooms: 2
    • Full bathrooms: 2
    Primary bedroom
    • Features: Ceiling Fan(s), Walk-In Closet(s)
    • Level: First
    • Dimensions: 15.9 x 12.8
    Bedroom 2
    • Features: Ceiling Fan(s), Wood Floor
    • Level: First
    • Dimensions: 12 x 13
    Bedroom 3
    • Features: Ceiling Fan(s), Wood Floor
    • Level: First
    • Dimensions: 9.7 x 11
    Primary bathroom
    • Features: Double Vanity, Separate Shower And Tub
    • Level: First
    • Dimensions: 12 x 10
    Bathroom 2
    • Features: Ceramic Tiles, Double Vanity
    • Level: First
    • Dimensions: 5 x 9.5
    Dining room
    • Features: Wood Floor
    • Level: First
    • Dimensions: 9 x 9
    Great room
    • Features: Fireplace, Wood Floor
    • Level: First
    • Dimensions: 18 x 16
    Kitchen
    • Features: Pantry, Wood Floor
    • Level: First
    • Dimensions: 10.1 x 8
    Sun room
    • Features: Carpet, Ceiling Fan(s)
    • Level: First
    Heating
    • Forced Air
    Cooling
    • Electric
    Appliances
    • Included: Tankless Water Heater
    • Laundry: Laundry Closet, Main Level
    Features
    • Painted Cabinets, Vaulted Ceiling(s), Walk-In Closet(s)
    • Flooring: Tile, Wood
    • Windows: Window Coverings
    • Basement: Slab
    • Number of fireplaces: 1
    • Fireplace features: Gas, Great Room
    Interior area
    • Total structure area: 1,362
    • Total interior livable area: 1,362 sqft
    • Finished area above ground: 1,362

    Property

    Parking
    • Total spaces: 2
    • Parking features: Attached, Garage Door Opener, Garage Faces Front
    • Attached garage spaces: 2
    Lot
    • Size: 8,267 Square Feet
    • Features: Level
    Details
    • Parcel number: 36340170500000000

    Construction

    Type & style
    • Home type: SingleFamily
    • Architectural style: Traditional
    • Property subtype: Single Family Residence
    Materials
    • Brick Trim, Vinyl Siding
    • Roof: Composition
    Condition
    • Year built: 1988

    Utilities & green energy

    • Sewer: Public Sewer
    • Water: Public
    Green energy
    • Energy efficient items: Doors, Windows

    Community & HOA

    Community
    • Subdivision: Brittany Place
    HOA
    • Has HOA: Yes
    • HOA fee: $35 annually
    • HOA name: Brittany Place HOA
    Location
    • Region: Blue Springs

    Financial & listing details

    • Tax assessed value: $209,150
    • Annual tax amount: $2,870
    • Date on market: 2/29/2024
    • Listing terms: Cash,Conventional,FHA,VA Loan
    • Ownership: Private
    • Road surface type: Paved

    Price history

    DateEventPrice
    3/15/2024Sold--
    Source: Heartland MLS as distributed by MLS GRID #2473983 Report a problem
    3/4/2024Pending sale$280,000$206/sqft
    Source: Heartland MLS as distributed by MLS GRID #2473983 Report a problem
    2/29/2024Listed for sale$280,000+43.6%$206/sqft
    Source: Heartland MLS as distributed by MLS GRID #2473983 Report a problem
    4/16/2019Sold--
    Source: Heartland MLS as distributed by MLS GRID #45001_2151052 Report a problem
    3/3/2019Pending sale$195,000$143/sqft
    Source: Realty Executives of KC #2151052 Report a problem
    3/1/2019Listed for sale$195,000$143/sqft
    Source: Realty Executives of KC #2151052 Report a problem

    Public tax history

    YearProperty taxesTax assessment
    2025$2,821 +0.1%$39,738 +15%
    2024$2,819 +2%$34,556
    2023$2,765 -3.8%$34,556 +8.9%
    2022$2,873 +0.1%$31,730
    2021$2,870 +16.6%$31,730 +14.6%
    2020$2,461 +3.4%$27,677
    2019$2,379 $27,677 +14.9%
    2018$2,379 +8%$24,088
    2017$2,203 +5.4%$24,088 +2.6%
    2016$2,090 +5.1%$23,484 +5.3%
    2014$1,988 +0.5%$22,303
    2013$1,977 +0.1%$22,303
    2012$1,975 +0.3%$22,303
    2011$1,969 +1.8%$22,303
    2010$1,934 -5.7%$22,303
    2009$2,050 +1.8%$22,303 -6%
    2008$2,013 +3.6%$23,727
    2007$1,943 +0%$23,727 +4%
    2006$1,942 +6.9%$22,814
    2005$1,816 -0.2%$22,814 +8%
    2004$1,819 +24%$21,125
    2003$1,467 +5.3%$21,125 +15%
    2002$1,393 +1.1%$18,370
    2001$1,378 $18,370
    Find assessor info on the county website

    Neighborhood: 64014

    Nearby schools

    GreatSchools rating
    Schools provided by the listing agent
    • Elementary: Lucy Franklin
    • Middle: Brittany Hill
    • High: Blue Springs

    Source: Heartland MLS as distributed by MLS GRID. This data may not be complete. We recommend contacting the local school district to confirm school assignments for this home.

    Get a cash offer in 3 minutes
    Find out how much your home could sell for in as little as 3 minutes with a no-obligation cash offer.
    Estimated market value
    $309,700
    Get a cash offer in 3 minutes
    Find out how much your home could sell for in as little as 3 minutes with a no-obligation cash offer.
    Estimated market value
    $309,700