Welcome home to this beautifully updated 3-bedroom, 2-bath home tucked away on a spacious 0.60-acre lot in a quiet cul-de-sac in the heart of Northeast Tallahassee! This move-in-ready home combines a peaceful setting with convenient access to everything Tallahassee has to offer. Major updates provide added peace of mind, including a new roof (2025), new HVAC system (2025), and fresh interior paint and LVP flooring throughout (2025). The kitchen is equipped with new stainless steel appliances, including the refrigerator, stove, and dishwasher (all replaced 2025), while an updated water heater (2023) adds to the home's list of recent improvements. Enjoy your morning coffee from the covered front porch, or take advantage of the expansive lot with plenty of room to relax, play, garden, or entertain. Additional conveniences include a two-car garage and dedicated interior laundry room. With over half an acre, a cul-de-sac location, extensive recent updates, and no HOA, this classic Tallahassee home offers a wonderful combination of space, privacy, and convenience. Schedule your showing today!
Sold for $335,000
$335,000
2308 Notley Ct, Tallahassee, FL 32309
3beds
1,650sqft
Single Family Residence
Built in 1976
0.6 Acres Lot
$335,300 Zestimate®
$203/sqft
$2,141 Estimated rent
Home value
$335,300
$319,000 - $352,000
$2,141/mo
Zestimate® history
Owner options
List your home for rent
$2,141/mo
Rent Zestimate®
Find your next renter with Zillow Rental Manager. Plus, with online applications, you can quickly screen prospective tenants – for free.
$2,141/mo
Rent Zestimate®
Refinance and save
$2,438/mo
Est. payment
Refinancing to a lower rate could help reduce your monthly payments and save thousands over the life of the loan.
$2,438/mo
Est. payment
Explore your selling options
Work with a Zillow partner agent
Leverage their expertise and Zillow's premium Showcase listings to get your home seen by more buyers.
Get startedList with your own agent
Get your home in front of millions of buyers by listing it on Zillow.
Learn how to do itSell it yourself
Take full control of how buyers see your home on Zillow by listing For Sale by Owner (FSBO).
List your homeWhat's special
Two-car garageFresh interior paintCovered front porchLvp flooring throughoutDedicated interior laundry room
Zillow last checked:
Listing updated:
Listed by:
Caitlin Saunders 850-766-5372,
The Naumann Group Real Estate
Bought with:
Sandra Dallett, 3113250
Coldwell Banker Hartung
Source: TBR,MLS#: 403781
Facts & features
Interior
Bedrooms & bathrooms
- Bedrooms: 3
- Bathrooms: 2
- Full bathrooms: 2
Rooms
- Room types: Other, Pantry, Utility Room
Primary bedroom
- Dimensions: 15x14
Bedroom 2
- Dimensions: 15x12
Bedroom 3
- Dimensions: 12x12
Dining room
- Dimensions: 11x10
Family room
- Dimensions: -x-
Kitchen
- Dimensions: 10x10
Living room
- Dimensions: 21x16
Other
- Dimensions: 10x10
Heating
- Central, Electric, Heat Pump, Wood
Cooling
- Central Air, Ceiling Fan(s), Electric
Appliances
- Included: Dishwasher, Ice Maker, Oven, Range, Refrigerator
Features
- Stall Shower, Pantry, Walk-In Closet(s)
- Flooring: Plank, Tile, Vinyl
- Has fireplace: Yes
Interior area
- Total structure area: 1,650
- Total interior livable area: 1,650 sqft
Property
Parking
- Total spaces: 2
- Parking features: Garage, Two Car Garage
- Garage spaces: 2
Features
- Stories: 1
- Patio & porch: Covered, Patio, Porch
- Fencing: Partial
- View description: None
Lot
- Size: 0.6 Acres
- Dimensions: 43 x 110 x 135 x 187
Details
- Parcel number: 12073110480 J0240
- Special conditions: Standard
Construction
Type & style
- Home type: SingleFamily
- Architectural style: One Story,Traditional
- Property subtype: Single Family Residence
Materials
- Fiber Cement
- Foundation: Crawlspace
Condition
- Year built: 1976
Utilities & green energy
- Sewer: Public Sewer
Community & HOA
Community
- Subdivision: Shannon Forest
HOA
- Services included: None
Location
- Region: Tallahassee
Financial & listing details
- Price per square foot: $203/sqft
- Tax assessed value: $119,593
- Annual tax amount: $1,461
- Date on market: 8/17/2026
- Cumulative days on market: 32 days
- Listing terms: Conventional,FHA,VA Loan
- Road surface type: Paved
Price history
| Date | Event | Price |
|---|---|---|
| 9/18/2026 | Sold | $335,000$203/sqft |
Source:  TBR #403781 Report a problem TBR #403781 Report a problem | ||
| 8/19/2026 | Contingent | $335,000$203/sqft |
Source: TBR #403781 Report a problem | ||
| 8/17/2026 | Listed for sale | $335,000$203/sqft |
Source: TBR #403781 Report a problem | ||
Public tax history
| Year | Property taxes | Tax assessment |
|---|---|---|
| 2025 | $1,461 -28.1% | $119,593 -19.5% |
| 2024 | $2,031 +3.6% | $148,585 +3% |
| 2023 | $1,960 +7.2% | $144,257 +3% |
| 2022 | $1,828 +1.7% | $140,055 +3% |
| 2021 | $1,797 +3.3% | $135,976 +1.4% |
| 2020 | $1,739 +2.1% | $134,099 +2.3% |
| 2019 | $1,704 | $131,084 +1.9% |
| 2018 | $1,704 +1.7% | $128,640 +2.1% |
| 2017 | $1,676 +4% | $125,994 +2.1% |
| 2016 | $1,612 | $123,403 +0.7% |
| 2015 | $1,612 | $122,545 +0.8% |
| 2014 | $1,612 | $121,572 +1.5% |
| 2013 | -- | $119,775 +1.7% |
| 2012 | -- | $117,773 +3% |
| 2011 | -- | $114,343 +1.5% |
| 2010 | -- | $112,653 +2.7% |
| 2009 | -- | $109,691 +0.1% |
| 2008 | -- | $109,581 -38% |
| 2007 | -- | $176,864 +5% |
| 2006 | -- | $168,430 +37.5% |
| 2005 | -- | $122,509 |
| 2004 | -- | $122,509 +15.6% |
| 2003 | -- | $105,954 +7.5% |
| 2002 | -- | $98,556 +4.2% |
| 2001 | -- | $94,561 |
| 2000 | $1,385 | $94,561 |
Find assessor info on the county website
Neighborhood: 32309
Nearby homes
- $348,3003 bd2 ba1.9k sqft2304 Notley Ct, Tallahassee, FL 32309Sold

- $224,4743 bd2 ba1.7k sqft2312 Notley Ct, Tallahassee, FL 32309Off Market
- $269,2002 bd2 ba1.2k sqft2409 Glenshire Ln, Tallahassee, FL 32309Off Market
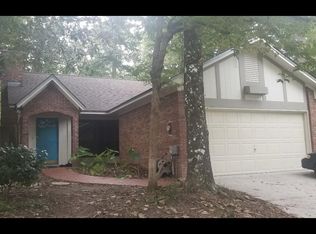
- $530,0004 bd3 ba2.5k sqft3751 Forsythe Way, Tallahassee, FL 32309Sold

- $295,0003 bd2 ba1.5k sqft2405 Glenshire Ln, Tallahassee, FL 32309Sold
- $436,3004 bd3 ba2.3k sqft2411 Glenshire Ln, Tallahassee, FL 32309Off Market
- $442,1004 bd3 ba2.4k sqft3747 Forsythe Way, Tallahassee, FL 32309Off Market
- $424,9004 bd2 ba2.4k sqft3741 Mundon Way, Tallahassee, FL 32309Off Market
Nearby schools
GreatSchools rating
- 10/10Gilchrist Elementary SchoolGrades: PK-5Distance: 2 mi
- 8/10William J Montford III Middle SchoolGrades: 6-8Distance: 3.1 mi
- 5/10Lincoln High SchoolGrades: 9-12Distance: 5.6 mi
Schools provided by the listing agent
- Elementary: GILCHRIST
- Middle: William J. Montford Middle School
- High: LINCOLN
Source: TBR. This data may not be complete. We recommend contacting the local school district to confirm school assignments for this home.
Sell for more on Zillow
Get a Zillow Showcase℠ listing at no additional cost and you could sell for .
$335,300
2% more
+$6,706
With Zillow Showcase(estimated)
$342,006
Sell for more on Zillow
Get a Zillow Showcase℠ listing at no additional cost and you could sell for .
$335,300
2% more
+$6,706
With Zillow Showcase(estimated)
$342,006
- Florida
- Leon County
- Tallahassee
- 32309
- 2308 Notley Ct
