Perched above the street in the sought-after Springdale neighborhood, this stunning 4-bedroom, 2.5-bath home offers modern living in a prime location. Just a short walk or bike ride to the Kan-Kan Cinema & Brasserie, the Bottleworks District, and all the excitement of Mass Ave, this home places you at the center of it all. Inside, the open-concept main level is designed for both comfort and entertaining, featuring engineered hardwood floors, abundant natural light, and a sleek kitchen with a waterfall-edge island. Sliding doors off the kitchen lead to a spacious deck, perfect for outdoor gatherings. Upstairs, the primary suite is a true retreat with a walk-in closet and a spa-like bath complete with double sinks, a soaking tub, and a walk-in shower. Three additional bedrooms provide plenty of space for family or guests, including one with a built-in Murphy bed for added versatility.
Sold
Zillow last checked:
Listing updated:
Bought with:
Peter Stewart
Keller Williams Indpls Metro N
Source: MIBOR as distributed by MLS GRID,MLS#: 22024902
Price history
| Date | Event | Price |
|---|---|---|
| 8/5/2025 | Sold | $358,000-3.2%$124/sqft |
Source:  MIBOR as distributed by MLS GRID #22024902 Report a problem MIBOR as distributed by MLS GRID #22024902 Report a problem | ||
| 7/15/2025 | Pending sale | $370,000$128/sqft |
Source: MIBOR as distributed by MLS GRID #22024902 Report a problem | ||
| 7/3/2025 | Price change | $370,000-3.9%$128/sqft |
Source: MIBOR as distributed by MLS GRID #22024902 Report a problem | ||
| 5/30/2025 | Price change | $385,000-3.5%$134/sqft |
Source: MIBOR as distributed by MLS GRID #22024902 Report a problem | ||
| 4/7/2025 | Price change | $399,000-2.7%$139/sqft |
Source: MIBOR as distributed by MLS GRID #22024902 Report a problem | ||
| 3/17/2025 | Price change | $410,000-2.4%$142/sqft |
Source: MIBOR as distributed by MLS GRID #22024902 Report a problem | ||
| 3/4/2025 | Listed for sale | $420,000+31.3%$146/sqft |
Source: MIBOR as distributed by MLS GRID #22024902 Report a problem | ||
| 11/30/2020 | Sold | $320,000-1.5%$111/sqft |
Source: MIBOR as distributed by MLS GRID #21744832 Report a problem | ||
| 10/27/2020 | Pending sale | $325,000$113/sqft |
Source: Keller Williams Indy Metro W #21744832 Report a problem | ||
| 10/23/2020 | Price change | $325,000-2.4%$113/sqft |
Source: Keller Williams Indy Metro W #21744832 Report a problem | ||
| 8/12/2020 | Price change | $333,000-0.6%$116/sqft |
Source: Keller Williams Indy Metro W #21712231 Report a problem | ||
| 7/29/2020 | Listed for sale | $335,000-4.3%$116/sqft |
Source: Keller Williams Indy Metro W #21712231 Report a problem | ||
| 6/15/2020 | Listing removed | $349,900$121/sqft |
Source: Keller Williams Indy Metro W #21712231 Report a problem | ||
| 5/27/2020 | Listed for sale | $349,900+0.3%$121/sqft |
Source: Keller Williams Indy Metro W #21712231 Report a problem | ||
| 1/1/2020 | Listing removed | $349,000$121/sqft |
Source: Keller Williams Indy Metro W #21673911 Report a problem | ||
| 12/10/2019 | Price change | $349,000-0.3%$121/sqft |
Source: Keller Williams Indy Metro W #21673911 Report a problem | ||
| 9/19/2019 | Price change | $350,000-3.6%$122/sqft |
Source: Keller Williams Indy Metro W #21652337 Report a problem | ||
| 9/16/2019 | Price change | $363,000-0.3%$126/sqft |
Source: Keller Williams Indy Metro W #21652337 Report a problem | ||
| 9/6/2019 | Price change | $364,000-0.3%$126/sqft |
Source: Keller Williams Indy Metro W #21652337 Report a problem | ||
| 8/29/2019 | Price change | $365,000-1.4%$127/sqft |
Source: Keller Williams Indy Metro W #21652337 Report a problem | ||
| 8/13/2019 | Price change | $370,000-1.3%$128/sqft |
Source: Keller Williams Realty Indy Metro West #21652337 Report a problem | ||
| 7/20/2019 | Listed for sale | $375,000+368.8%$130/sqft |
Source: Keller Williams Indy Metro W #21652337 Report a problem | ||
| 12/17/2018 | Sold | $80,000+2611.9%$28/sqft |
Source: Public Record Report a problem | ||
| 3/3/2011 | Listing removed | $2,950$1/sqft |
Source: Econohomes Report a problem | ||
| 2/4/2011 | Price change | $2,950-46.4%$1/sqft |
Source: Econohomes Report a problem | ||
| 1/19/2011 | Price change | $5,500+86.4%$2/sqft |
Source: Reachoo LLC Report a problem | ||
| 1/15/2011 | Listed for sale | $2,950-1.7%$1/sqft |
Source: Econohomes Report a problem | ||
| 2/5/2008 | Sold | $3,000-91.9%$1/sqft |
Source: Public Record Report a problem | ||
| 5/17/2007 | Sold | $36,900$13/sqft |
Source: Public Record Report a problem | ||
Nearby homes
- $6,8354 bd2 ba-- sqft2308 Nowland Ave #ID1492765P, Indianapolis, IN 46201For Rent

- $150,0003 bd-- ba1.3k sqft2312 Nowland Ave, Indianapolis, IN 46201Sold
- $207,2004 bd-- ba2.1k sqft2302 Nowland Ave, Indianapolis, IN 46201Off Market
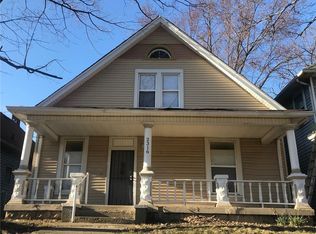
- $387,0003 bd3 ba2.2k sqft2316 Nowland Ave, Indianapolis, IN 46201Off Market
Get a cash offer in 3 minutes
Find out how much your home could sell for in as little as 3 minutes with a no-obligation cash offer.
Estimated market value
$365,800
