Skip main navigation
Sold for $429,900
  • $429,900

    2308 Ocracoke Island Ct, Chambersburg, PA 17202

    4beds
    2,448sqft
    Single Family Residence
    Built in 2002
    0.35 Acres Lot
    $430,000 Zestimate®
    $176/sqft
    $2,968 Estimated rent

    Home value

    $430,000

    $400,000 - $464,000

    $2,968/mo

    Zestimate® history
    Loading
    Loading...

    Owner options

    List your home for rent

    $2,968/mo

    Rent Zestimate®

    Find your next renter with Zillow Rental Manager. Plus, with online applications, you can quickly screen prospective tenants – for free.

    Learn more

    $2,968/mo

    Rent Zestimate®

    Refinance and save

    $2,686/mo

    Est. payment

    Refinancing to a lower rate could help reduce your monthly payments and save thousands over the life of the loan.

    See today's rates

    $2,686/mo

    Est. payment

    Explore your selling options

    Work with a Zillow partner agent

    Leverage their expertise and Zillow's premium Showcase listings to get your home seen by more buyers.

    Get started

    List with your own agent

    Get your home in front of millions of buyers by listing it on Zillow.

    Learn how to do it

    Sell it yourself

    Take full control of how buyers see your home on Zillow by listing For Sale by Owner (FSBO).

    List your home

    What's special

    In-ground poolFresh paintMain level laundryEnergy efficient heat pumpRefreshed bathroomsBreakfast areaBlack stainless appliances
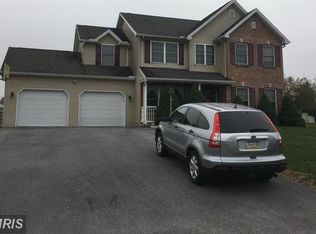
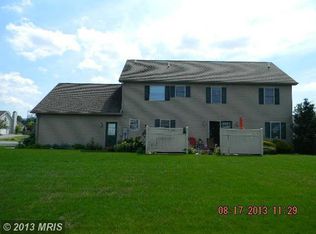
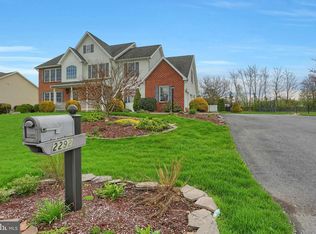
    Welcome to 2308 Ocracoke Island Court, located in the sought after Beacon Light Estates neighborhood. This 4 bedroom, 2 and ½ bath colonial boasts a brand new kitchen, all new flooring, fresh paint, refreshed bathrooms, new pool liner and pool pump along with an in-ground, attached hot tub with a new pump as well. Energy efficient heat pump keeps you warm in the winter and cool in the summer. Stepping in to the 2-story foyer, you’re greeted with a den, the formal living room, a half bath, spacious coat closet and stairs to the second level. Once you enter the brand-new kitchen, you’ll see the quality cabinets with soft-close doors, granite counter tops and black stainless appliances. Adjacent to the kitchen, is the large family room with gas fireplace and new sliding glass doors to the back yard and pool. Also adjacent to the kitchen is the formal dining room. Perfect for gathering around the big table. Kitchen also features a breakfast area and access to the main level laundry. On the second floor, you’ll find the primary suite and 3 bedrooms plus the hall bath. The primary suite features a large, walk-in closet, plenty of natural light and a primary bathroom with a large, corner soaking tub, separate shower, dual vanity with new fixtures, mirrors and lighting along with a tile accent wall. All 3 bedrooms have large closets. The hall bath features a tub/shower combo, new vanity mirror with a tile accent wall. The 2-story foyer lets in plenty of light giving this home a light and airy feel. Basement is large and perfect for storage. Panel box was replaced in April. This would make a great game room or rec room. You could also finish the basement for additional living space. Stepping outside to the back yard, the in-ground pool greets you. The back yard is surround by a vinyl picket fence and backs to farmland. The adjacent spa to the pool is a great way to spend a quiet evening star gazing. The open patio is ready for your grill, patio set and your own touches for landscaping. To schedule a showing and to get a complete list of updates, contact your Realtor and get moving on this gem in Chambersburg. Located close to schools, shopping and easy access to 81. Caledonia State Park is just mins away, and it’s a short 30 min drive to historic Gettysburg. With all this home has to offer, can you afford to wait?

    Zillow last checked:

    Listing updated:

    Listed by:

    Daniel Toomey 717-552-8010,

    Coldwell Banker Realty

    Bought with:

    Kayla Dillon, RS361004

    Coldwell Banker Realty

    Source: Bright MLS,MLS#: PAFL2033530MLS Logo

    Facts & features

    Interior

    Bedrooms & bathrooms
    • Bedrooms: 4
    • Bathrooms: 3
    • Full bathrooms: 2
    • 1/2 bathrooms: 1
    • Main level bathrooms: 1
    Rooms
    • Room types: Living Room, Dining Room, Primary Bedroom, Bedroom 2, Bedroom 3, Bedroom 4, Kitchen, Family Room, Den, Bathroom 2, Primary Bathroom
    Primary bedroom
    • Features: Flooring - Carpet
    • Level: Upper
    • Area: 209 Square Feet
    • Dimensions: 19 X 11
    Bedroom 2
    • Features: Flooring - Carpet
    • Level: Upper
    • Area: 120 Square Feet
    • Dimensions: 12 X 10
    Bedroom 3
    • Features: Flooring - Carpet
    • Level: Upper
    • Area: 110 Square Feet
    • Dimensions: 11 X 10
    Bedroom 4
    • Features: Flooring - Carpet
    • Level: Upper
    • Area: 70 Square Feet
    • Dimensions: 7 X 10
    Primary bathroom
    • Features: Flooring - Luxury Vinyl Plank
    • Level: Upper
    • Area: 90 Square Feet
    • Dimensions: 10 X 9
    Bathroom 2
    • Features: Flooring - Luxury Vinyl Plank
    • Level: Upper
    • Area: 8 Square Feet
    • Dimensions: 1 X 8
    Den
    • Features: Flooring - Carpet
    • Level: Main
    • Area: 100 Square Feet
    • Dimensions: 10 X 10
    Dining room
    • Features: Flooring - Luxury Vinyl Plank
    • Level: Main
    • Area: 165 Square Feet
    • Dimensions: 15 X 11
    Family room
    • Features: Flooring - Carpet, Fireplace - Gas
    • Level: Main
    • Area: 360 Square Feet
    • Dimensions: 15 X 24
    Kitchen
    • Features: Flooring - Luxury Vinyl Plank, Dining Area
    • Level: Main
    • Area: 195 Square Feet
    • Dimensions: 15 X 13
    Living room
    • Features: Flooring - Carpet
    • Level: Main
    • Area: 165 Square Feet
    • Dimensions: 15 X 11
    Heating
    • Heat Pump, Electric
    Cooling
    • Central Air, Electric
    Appliances
    • Included: Microwave, Dishwasher, Disposal, Oven/Range - Electric, Gas Water Heater
    • Laundry: Main Level
    Features
    • Soaking Tub, Bathroom - Stall Shower, Bathroom - Tub Shower, Dining Area, Family Room Off Kitchen, Floor Plan - Traditional, Formal/Separate Dining Room, Kitchen Island
    • Flooring: Carpet, Luxury Vinyl
    • Basement: Unfinished
    • Number of fireplaces: 1
    • Fireplace features: Corner, Gas/Propane
    Interior area
    • Total structure area: 2,448
    • Total interior livable area: 2,448 sqft
    • Finished area above ground: 2,448
    • Finished area below ground: 0

    Property

    Parking
    • Total spaces: 2
    • Parking features: Garage Faces Front, Attached, Driveway
    • Attached garage spaces: 2
    • Has uncovered spaces: Yes
    • Details: Garage Sqft: 550
    Accessibility
    • Accessibility features: Other
    Features
    • Levels: Two
    • Stories: 2
    • Has private pool: Yes
    • Pool features: In Ground, Private
    • Spa features: Hot Tub
    • Fencing: Invisible,Picket,Back Yard
    Lot
    • Size: 0.35 Acres
    Details
    • Additional structures: Above Grade, Below Grade
    • Parcel number: 090C18H083.000000
    • Zoning: SINGLE FAMILY RESIDENTIAL
    • Special conditions: Standard

    Construction

    Type & style
    • Home type: SingleFamily
    • Architectural style: Colonial
    • Property subtype: Single Family Residence
    Materials
    • Vinyl Siding
    • Foundation: Block
    Condition
    • Very Good
    • New construction: No
    • Year built: 2002
    • Major remodel year: 2026

    Utilities & green energy

    • Electric: 200+ Amp Service
    • Sewer: Public Sewer
    • Water: Public
    • Utilities for property: Cable Available, Natural Gas Available

    Community & HOA

    Community
    • Subdivision: Beacon Light Estates
    HOA
    • Has HOA: No
    Location
    • Region: Chambersburg
    • Municipality: GREENE TWP

    Financial & listing details

    • Price per square foot: $176/sqft
    • Tax assessed value: $34,060
    • Annual tax amount: $5,683
    • Date on market: 3/27/2026
    • Listing agreement: Exclusive Right To Sell
    • Listing terms: Cash,Conventional,FHA,VA Loan,USDA Loan
    • Inclusions: Pool Cover
    • Ownership: Fee Simple
    • Total actual rent: 0

    Price history

    DateEventPrice
    7/30/2026Sold$429,900-4.4%$176/sqft
    Source: Bright MLS #PAFL2033530 Report a problem
    6/25/2026Pending sale$449,900$184/sqft
    Source: Bright MLS #PAFL2033530 Report a problem
    6/6/2026Price change$449,900-3%$184/sqft
    Source: Bright MLS #PAFL2033530 Report a problem
    4/9/2026Price change$464,000-3.1%$190/sqft
    Source: Bright MLS #PAFL2033530 Report a problem
    3/27/2026Listed for sale$479,000$196/sqft
    Source: Bright MLS #PAFL2033530 Report a problem

    Public tax history

    YearProperty taxesTax assessment
    2025$5,548 +0%$34,060
    2024$5,548 +6.5%$34,060
    2023$5,208 +2.4%$34,060
    2022$5,086 $34,060
    2021$5,086 +2.7%$34,060
    2020$4,953 +5.1%$34,060
    2018$4,711 +382.7%$34,060
    2017$976 $34,060
    2016$976 +7.3%$34,060
    2015$909 $34,060
    2014$909 $34,060
    2013$909 +2.9%$34,060
    2012$884 $34,060
    2011$884 $34,060
    2010$884 +2%$34,060
    2009$867 +15.9%$34,060
    2008$748 +0.9%$34,060
    2007$741 $34,060
    2006$741 -67.8%$34,060
    2005$2,302 +303.5%$34,060
    2004$571 +23.6%$34,060 +8.9%
    2003$462 $31,290
    Find assessor info on the county website

    Neighborhood: 17202

    Nearby schools

    GreatSchools rating
    Schools provided by the listing agent
    • Middle: Chambersburg Area
    • High: Chambersburg Area
    • District: Chambersburg Area

    Source: Bright MLS. This data may not be complete. We recommend contacting the local school district to confirm school assignments for this home.

    Get pre-qualified for a loan
    At Zillow Home Loans, we can pre-qualify you in as little as 5 minutes with no impact to your credit score.

    An equal housing lender. NMLS #10287.

    Sell for more on Zillow
    Get a Zillow Showcase℠ listing at no additional cost and you could sell for .
    $430,000
    2% more
    +$8,600
    With Zillow Showcase(estimated)
    $438,600