**STAY CLOSE TO ALL THE ACTION IN ARLINGTON
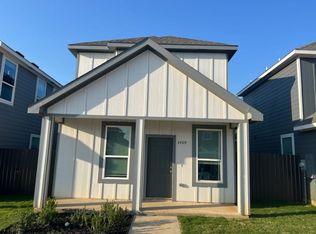
Welcome to this **beautifully remodeled, approximately 3,000-square-foot home
ideally located in the heart of Arlington and just **under 1 miles from AT&T Stadium
home of the Dallas Cowboys!
You'll also be conveniently located near **Globe Life Field, Six Flags Over Texas, Hurricane Harbor
and an incredible selection of restaurants including one of my personal favorites, **Pappadeaux Seafood Kitchen**.
**Going to a Cowboys game
Skip the hassle of heavy traffic and expensive stadium parking. With everything so close, simply grab an Uber and enjoy the experience!
This spacious home features **4 bedrooms; however, 3 bedrooms will be available exclusively for HomeAway guests**.
Whether you're visiting for a **Cowboys game, Rangers game, Six Flags getaway, special event, or weekend in the Dallas Fort Worth area
this location puts you right in the middle of the action while giving you a comfortable place to relax and unwind.
This property is offered primarily on a **month-to-month basis**. However, **12-month lease agreements may be considered on a case-by-case basis**.
To maintain a peaceful and respectful environment, **parties, large gatherings, and events are strictly prohibited**.
All tenant and guest vehicles must be **parked in the designated long driveway**. Street parking or parking in unauthorized areas is not permitted.
We appreciate your cooperation in helping us maintain a safe, clean, and enjoyable property.
House for rent
Single family residence
Available now
Cats, small dogs OK
Air conditioner, central air
In unit laundry
Attached garage parking
Forced air
What's special
- 59 days |
- -- |
- -- |
Zillow last checked:
Listing updated:
Travel times
Facts & features
Interior
Bedrooms & bathrooms
- Bedrooms: 3
- Bathrooms: 2
- Full bathrooms: 1
- 1/2 bathrooms: 1
Heating
- Forced Air
Cooling
- Air Conditioner, Central Air
Appliances
- Included: Dishwasher, Dryer, Freezer, Microwave Oven, Oven, Refrigerator, Washer
- Laundry: In Unit
Features
- Flooring: Carpet, Hardwood, Tile
- Furnished: Yes
Interior area
- Total interior livable area: 2,673 sqft
Property
Parking
- Parking features: Attached, Garage
- Has attached garage: Yes
- Details: Contact manager
Features
- Stories: 1
- Patio & porch: Patio
Details
- Additional structures: Garage(s)
- Parcel number: 03651983
Construction
Type & style
- Home type: SingleFamily
- Property subtype: Single Family Residence
Materials
- Brick
Condition
- Year built: 1989
Community & HOA
Location
- Region: Arlington
Financial & listing details
- Lease term: 1 Year
Price history
| Date | Event | Price |
|---|---|---|
| 10/21/2026 | Price change | $3,499-6.7%$1/sqft |
Source: Zillow Rentals Report a problem | ||
| 9/9/2026 | Price change | $3,750-5.1%$1/sqft |
Source: Zillow Rentals Report a problem | ||
| 9/9/2026 | Listing removed | $457,500$171/sqft |
Source: NTREIS #21325139 Report a problem | ||
| 9/2/2026 | Price change | $457,500-0.5%$171/sqft |
Source: NTREIS #21325139 Report a problem | ||
| 8/27/2026 | Price change | $460,000-2.1%$172/sqft |
Source: NTREIS #21325139 Report a problem | ||
| 8/27/2026 | Listed for rent | $3,950+23.5%$1/sqft |
Source: Zillow Rentals Report a problem | ||
| 8/24/2026 | Price change | $469,900-1.1%$176/sqft |
Source: NTREIS #21325139 Report a problem | ||
| 8/17/2026 | Price change | $475,000-4%$178/sqft |
Source: NTREIS #21325139 Report a problem | ||
| 8/5/2026 | Price change | $495,000-3.9%$185/sqft |
Source: NTREIS #21325139 Report a problem | ||
| 8/3/2026 | Listed for sale | $515,000+68.9%$193/sqft |
Source: NTREIS #21325139 Report a problem | ||
| 2/13/2026 | Listing removed | $3,199$1/sqft |
Source: Zillow Rentals Report a problem | ||
| 10/1/2025 | Price change | $3,199-18%$1/sqft |
Source: Zillow Rentals Report a problem | ||
| 9/8/2025 | Price change | $3,900-4.9%$1/sqft |
Source: Zillow Rentals Report a problem | ||
| 8/15/2025 | Listed for rent | $4,100$2/sqft |
Source: Zillow Rentals Report a problem | ||
| 11/28/2016 | Sold | -- |
Source: Agent Provided Report a problem | ||
| 11/5/2016 | Pending sale | $304,900$114/sqft |
Source: Keller Williams Realty Arlington #13484570 Report a problem | ||
| 10/26/2016 | Price change | $304,900+2%$114/sqft |
Source: Keller Williams Realty Arlington #13484570 Report a problem | ||
| 10/15/2016 | Listed for sale | $299,000+37.2%$112/sqft |
Source: Keller Williams Realty Arlington #13479565 Report a problem | ||
| 5/15/2008 | Listing removed | $217,900$82/sqft |
Source: TourFactory Report a problem | ||
| 2/3/2008 | Listed for sale | $217,900$82/sqft |
Source: TourFactory #10932262 Report a problem | ||
Neighborhood: North
Nearby apartments for rent


Cost calculator
Similar homes for rent

- Special offer! First month half off.Expires November 28, 2026