Skip main navigation
For sale
  • $299,000

    2308 PALM AVENUE, SEFFNER, FL 33584

    3beds
    1,622sqft
    : 
    $2,031/mo
    Get pre-qualified
    Single Family Residence
    Built in 1993
    0.37 Acres Lot
    $-- Zestimate®
    $184/sqft
    $-- HOA

    What's special

    Large garageShaded over-sized lotSplit floor planQuiet dead-end streetInside utility room
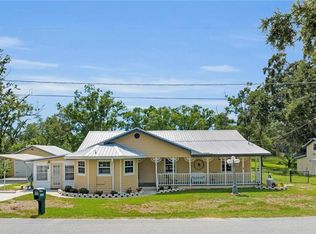
    Calling all buyers looking for a block home on a shaded, over-sized lot, without an HOA. This home is located on a quiet, dead-end street and has a large back yard, offering so many options for its new owner. The split floor plan with an open living room and kitchen design gives such a spacious feel. Ceramic tile through most of the home and an inside utility room make cleaning a breeze. The large garage and additional "hobby room" are useful in so many ways. All this on over a third of an acre, and close to all amenities and roadways make this home a great opportunity. With some TLC and upgrades, this home could be amazing.
    2 days
    |
    585
    |
    47
    |

    Likely to sell faster than

    Zillow last checked:

    Listing updated:

    Listed by:

    CATHY Martin 813-376-0891,

    LPT REALTY, LLC 877-366-2213

    Source: Stellar MLS,MLS#: TB8528717MLS LogoOriginating MLS: Orlando Regional

      Facts & features

      Interior

      Bedrooms & bathrooms
      • Bedrooms: 3
      • Bathrooms: 2
      • Full bathrooms: 2
      Rooms
      • Room types: Attic, Utility Room, Storage Rooms
      Primary bedroom
      • Features: Walk-In Closet(s)
      • Level: First
      • Area: 154 Square Feet
      • Dimensions: 11x14
      Bedroom 2
      • Features: Built-in Closet
      • Level: First
      • Area: 110 Square Feet
      • Dimensions: 10x11
      Bedroom 3
      • Features: Built-in Closet
      • Level: First
      • Area: 121 Square Feet
      • Dimensions: 11x11
      Balcony porch lanai
      • Level: First
      • Area: 180 Square Feet
      • Dimensions: 10x18
      Dining room
      • Level: First
      • Area: 81 Square Feet
      • Dimensions: 9x9
      Kitchen
      • Level: First
      • Area: 126 Square Feet
      • Dimensions: 9x14
      Living room
      • Level: First
      • Area: 210 Square Feet
      • Dimensions: 14x15
      Heating
      • Electric
      Cooling
      • Central Air
      Appliances
      • Included: Dishwasher, Electric Water Heater
      • Laundry: Inside
      Features
      • Attic Fan, Ceiling Fan(s), High Ceilings, Split Bedroom, Walk-In Closet(s)
      • Flooring: Ceramic Tile, Vinyl
      • Doors: Sliding Doors
      • Has fireplace: No
      Interior area
      • Total structure area: 2,293
      • Total interior livable area: 1,622 sqft
      Video & virtual tour

      Property

      Parking
      • Total spaces: 4
      • Parking features: Driveway, Workshop in Garage
      • Attached garage spaces: 2
      • Carport spaces: 2
      • Covered spaces: 4
      • Has uncovered spaces: Yes
      Features
      • Levels: One
      • Stories: 1
      • Patio & porch: Rear Porch, Screened
      • Fencing: Chain Link
      Lot
      • Size: 0.37 Acres
      • Dimensions: 150 x 106
      • Features: In County, Street Dead-End
      • Residential vegetation: Oak Trees
      Details
      • Additional structures: Shed(s)
      • Parcel number: U09292029200000000024.0
      • Zoning: RSC-6
      • Special conditions: None

      Construction

      Type & style
      • Home type: SingleFamily
      • Architectural style: Ranch
      • Property subtype: Single Family Residence
      Materials
      • Block, Stucco
      • Foundation: Block
      • Roof: Shingle
      Condition
      • Completed
      • New construction: No
      • Year built: 1993

      Utilities & green energy

      • Sewer: Septic Tank
      • Water: Well
      • Utilities for property: Cable Available, Electricity Connected

      Community & HOA

      Community
      • Pet fee: $0 monthly
      • Subdivision: MANGO TERRACE
      HOA
      • Has HOA: No
      Location
      • Region: Seffner

      Financial & listing details

      • Price per square foot: $184/sqft
      • Tax assessed value: $284,499
      • Annual tax amount: $5,377
      • Date on market: 7/13/2026
      • Cumulative days on market: 8 days
      • Listing terms: Cash,Conventional
      • Ownership: Fee Simple
      • Total actual rent: 0
      • Electric utility on property: Yes
      • Road surface type: Paved

        Estimated market value

        Not available

        Estimated sales range

        Not available

        Not available

        Price history

        DateEventPrice
        8/16/2026Listed for sale$299,000-8%$184/sqft
        Source: Stellar MLS #TB8528717 Report a problem
        7/18/2026Listing removed$324,900$200/sqft
        Source: Stellar MLS #TB8528717 Report a problem
        7/13/2026Listed for sale$324,900+103.1%$200/sqft
        Source: Stellar MLS #TB8528717 Report a problem
        11/5/2008Sold$160,000-6.3%$99/sqft
        Source: Public Record Report a problem
        10/4/2008Price change$170,830-5.5%$105/sqft
        Source: Century 21 #T2326896 Report a problem
        9/17/2008Price change$180,830-5.2%$111/sqft
        Source: Century 21 #T2326896 Report a problem
        8/16/2008Listed for sale$190,830-4.6%$118/sqft
        Source: Century 21 #T2326896 Report a problem
        5/14/2008Listing removed$200,000$123/sqft
        Source: Keller Williams Realty #T2279797 Report a problem
        3/9/2008Listed for sale$200,000$123/sqft
        Source: Keller Williams Realty #T2279797 Report a problem

        Public tax history

        YearProperty taxesTax assessment
        2025$5,377 +11.8%$249,880 +10%
        2024$4,812 +8.7%$227,164 +10%
        2023$4,427 +6.3%$206,513 +10%
        2022$4,164 +7.9%$187,739 +10%
        2021$3,859 +13.7%$170,672 +10%
        2020$3,393 +7.3%$155,156 +10%
        2019$3,164 $141,051 -19.4%
        2018$3,164 +7.3%$175,104 +37.3%
        2017$2,948 +16.9%$127,546 +20.4%
        2016$2,523 +10.8%$105,974 -3.6%
        2015$2,276 +96.2%$109,914 +25.1%
        2014$1,160 $87,838 +1.5%
        2013$1,160 +0.9%$86,540 +1.7%
        2012$1,149 -12.8%$85,093 -8.8%
        2011$1,319 -8.9%$93,326 -7.1%
        2010$1,447 -22.5%$100,425 -17.1%
        2009$1,868 +26.2%$121,189 +18.5%
        2008$1,479 -12.9%$102,291 +3%
        2007$1,699 -3.9%$99,312 +2.5%
        2006$1,768 +0.6%$96,890 +3%
        2005$1,758 $94,068 +3%
        2004-- $91,328 +1.9%
        2003-- $89,625 +2.4%
        2002-- $87,524 +5.7%
        2001-- $82,805 -5.9%
        2000$1,508 $87,984
        Find assessor info on the county website

        Monthly payment

        Est. payment

        Payment breakdown

        Explore the cost of this home by adjusting the details. Changes won't be saved.
        All calculations are estimates and provided by Zillow, Inc. for informational purposes only. Actual amounts may vary.
        HOA fees may include property taxes on listings classified as Co-Ops. Contact the listing agent and/or owner for fee details.
        See how much you could borrow to make a competitive offer.

        Climate risks

        Neighborhood: 33584

        Getting around

        26 / 100
        Car-Dependent
        46 / 100
        Somewhat Bikeable

        Nearby schools

        GreatSchools rating
        Schools provided by the listing agent
        • Elementary: Mango-HB
        • Middle: Mann-HB
        • High: Armwood-HB

        Source: Stellar MLS. This data may not be complete. We recommend contacting the local school district to confirm school assignments for this home.

        A local agent can set up tours, give advice and negotiate with sellers.

        Browse local experts

        Similar homes