SELLERS OFFERING $10,000 TOWARDS RATE BUY DOWN OR CLOSING COSTS Welcome to this stunning 3,155 sq. ft. two-story Toll Brothers home, offering 4 bedrooms, 3.5 baths, exceptional mountain views, and open space behind for added privacy and tranquility. Designed for both comfortable living and entertaining, the spacious open-concept floor plan features a gourmet kitchen complete with a farmhouse sink, oversized island, and an extra-large walk-in pantry. The inviting living room showcases a beautiful fireplace, while an adjacent sitting room provides the perfect space to relax or gather with family and friends. Additional features include under-stair storage and pre-wiring for a home theater speaker system. Upstairs, you'll find a versatile loft ideal for a media room, home office, or play area. The luxurious primary suite offers direct access to a large private balcony/deck where you can enjoy breathtaking mountain views and stunning sunsets. Outdoor living is equally impressive with a large covered patio accessed through an expansive sliding glass door, mature rose bushes, and beautifully established gardens. The oversized three-car garage features durable epoxy flooring and additional electrical upgrades added during construction. You get access to the pool, hot tub/spa and fitness center with your HOA. Ideally located near shopping, dining, and everyday conveniences, this exceptional home combines thoughtful upgrades, generous living spaces, and spectacular views in one of the area's most desirable locations. Schedule your private showing today!
Active under contract-show
Price cut: $10K (8/6)
$975,000
2308 Patayan Rd, Reno, NV 89521
4beds
3,155sqft
Single Family Residence
Built in 2019
6,534 Square Feet Lot
$-- Zestimate®
$309/sqft
$167/mo HOA
What's special
Under-stair storageBreathtaking mountain viewsExceptional mountain viewsAdjacent sitting roomSpectacular viewsOversized three-car garageStunning sunsets
- 73 days
- 377
- 15
Likely to sell faster than
Zillow last checked:
Listing updated:
Listed by:
Amy Phillips S.174779 775-232-6266,
Dickson Realty - Sparks
Source: NNRMLS,MLS#: 260008481
Facts & features
Interior
Bedrooms & bathrooms
- Bedrooms: 4
- Bathrooms: 4
- Full bathrooms: 3
- 1/2 bathrooms: 1
Heating
- ENERGY STAR Qualified Equipment, Forced Air, Natural Gas
Cooling
- Central Air, ENERGY STAR Qualified Equipment
Appliances
- Included: Dishwasher, Disposal, Dryer, ENERGY STAR Qualified Appliances, Gas Cooktop, Gas Range, Microwave, Oven, Refrigerator, Washer
- Laundry: Cabinets, Laundry Room, Sink, Washer Hookup
Features
- Ceiling Fan(s), Entrance Foyer, High Ceilings, Kitchen Island, Loft, Pantry, Smart Thermostat, Walk-In Closet(s)
- Flooring: Carpet, Tile
- Windows: Blinds, Double Pane Windows, ENERGY STAR Qualified Windows
- Number of fireplaces: 1
- Fireplace features: Gas
- Common walls with other units/homes: No Common Walls
Interior area
- Total structure area: 3,155
- Total interior livable area: 3,155 sqft
Property
Parking
- Total spaces: 3
- Parking features: Attached, Garage, Garage Door Opener
- Attached garage spaces: 3
Features
- Levels: Two
- Stories: 2
- Patio & porch: Enclosed, Patio, Deck
- Exterior features: Rain Gutters
- Spa features: None
- Fencing: Back Yard,Full
- Has view: Yes
- View description: Desert, Mountain(s), Trees/Woods, Valley
Lot
- Size: 6,534 Square Feet
- Features: Landscaped, Level
Details
- Additional structures: None
- Parcel number: 16529419
- Zoning: PD
Construction
Type & style
- Home type: SingleFamily
- Property subtype: Single Family Residence
Materials
- Stucco
- Foundation: Slab
- Roof: Tile
Condition
- New construction: No
- Year built: 2019
Details
- Builder name: Toll Brothers
Utilities & green energy
- Sewer: Public Sewer
- Water: Public
- Utilities for property: Cable Available, Cable Connected, Electricity Available, Electricity Connected, Internet Available, Internet Connected, Natural Gas Available, Phone Available, Phone Connected, Sewer Available, Sewer Connected, Water Available, Water Connected, Cellular Coverage, Underground Utilities, Water Meter Installed
Community & HOA
Community
- Security: Smoke Detector(s)
- Subdivision: Bella Vista Ranch Village C
HOA
- Has HOA: Yes
- Amenities included: Barbecue, Clubhouse, Fitness Center, Pool, Spa/Hot Tub
- HOA fee: $150 monthly
- HOA name: Bella Vista Ranch
- Second HOA fee: $50 quarterly
- Second HOA name: Cyan Drainage District
Location
- Region: Reno
Financial & listing details
- Price per square foot: $309/sqft
- Tax assessed value: $683,237
- Annual tax amount: $7,060
- Date on market: 7/2/2026
- Cumulative days on market: 73 days
- Listing terms: 1031 Exchange,Cash,Conventional,FHA,VA Loan
Estimated market value
Not available
Estimated sales range
Not available
Not available
Price history
| Date | Event | Price |
|---|---|---|
| 8/22/2026 | Contingent | $975,000$309/sqft |
Source:  NNRMLS #260008481 Report a problem NNRMLS #260008481 Report a problem | ||
| 8/6/2026 | Price change | $975,000-1%$309/sqft |
Source: NNRMLS #260008481 Report a problem | ||
| 7/23/2026 | Price change | $985,000-1.4%$312/sqft |
Source: NNRMLS #260008481 Report a problem | ||
| 7/2/2026 | Listed for sale | $999,000+69.9%$317/sqft |
Source: NNRMLS #260008481 Report a problem | ||
| 1/3/2020 | Sold | $588,000$186/sqft |
Source: Public Record Report a problem | ||
Public tax history
| Year | Property taxes | Tax assessment |
|---|---|---|
| 2026 | $7,060 +3% | $239,133 -1.6% |
| 2025 | $6,855 +3% | $242,933 +2.3% |
| 2024 | $6,656 +3% | $237,496 +5.4% |
| 2023 | $6,461 +3% | $225,380 +19.3% |
| 2022 | $6,273 +3.1% | $188,861 +4.2% |
| 2021 | $6,084 +705.9% | $181,302 +97.6% |
| 2020 | $755 -87.6% | $91,734 |
| 2019 | $6,084 +705.9% | $91,734 +351.1% |
| 2018 | $755 | $20,334 +338.1% |
| 2017 | -- | $4,641 |
Find assessor info on the county website
Monthly payment
Est. payment
Payment breakdown
Explore the cost of this home by adjusting the details. Changes won't be saved.Climate risks
Neighborhood: Damonte Ranch
Nearby schools
Schools provided by the listing agent
- Elementary: Nick Poulakidas
- Middle: Depoali
- High: Damonte
Source: NNRMLS. This data may not be complete. We recommend contacting the local school district to confirm school assignments for this home.
Similar homes
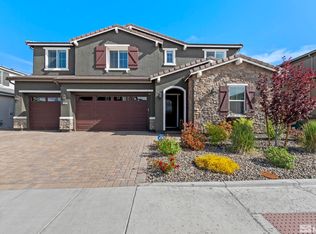
- $1,100,0004 bd4 ba3.2k sqft9505 Baldacci Ct, Reno, NV 89521Active

 MLS ID #260008555, Alma Chilson, Solid Source Realty. NNRMLS
 - $1,025,0004 bd4 ba2.8k sqft2047 Altair Ln, Reno, NV 89521Active
 MLS ID #260010541, Stephanie Klausner, Dickson Realty - Damonte Ranch. NNRMLS
 - $949,5004 bd3 ba2.7k sqft2900 Tobiano Dr, Reno, NV 89521Active
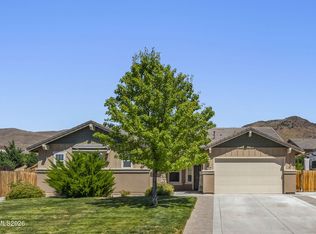 MLS ID #260009531, Jeff Biegler, Dickson Realty - Damonte Ranch. NNRMLS
 - $1,175,0005 bd4 ba3.3k sqft9400 Flying Horse Rd, Reno, NV 89521Active
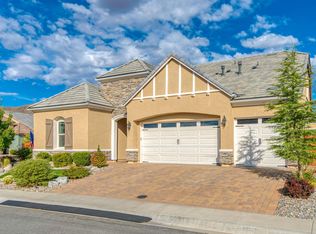 MLS ID #260008678, Mitchell Ross, RE/MAX Professionals-Reno. NNRMLS
 - $920,0004 bd4 ba3k sqft10210 Rollins Dr, Reno, NV 89521ActiveMLS ID #260007133, J.D. Drakulich, Dickson Realty - Downtown. NNRMLS
- $970,0004 bd4 ba2.9k sqft905 Iron River Ct, Reno, NV 89521ActiveMLS ID #260006812, Brian Gipson, JMG Real Estate. NNRMLS
- $929,9003 bd3 ba2.8k sqft3015 Silverberry Ln, Reno, NV 89521ActiveMLS ID #260009864, Chris Whitney, Dickson Realty - Damonte Ranch. NNRMLS
- $1,125,0003 bd3 ba2.6k sqft9827 Dyevera Ln, Reno, NV 89521ActiveMLS ID #260011065, Brittany Smith, Real Broker LLC. NNRMLS
- $1,125,0004 bd4 ba2.9k sqft9831 Dyevera Ln, Reno, NV 89521ActiveMLS ID #260003281, Rhett Kopp, Dickson Realty - Downtown. NNRMLS
- $970,0003 bd3 ba2.2k sqft2268 Paint Horse Dr, Reno, NV 89521ActiveMLS ID #260007413, Tess Best, Dickson Realty - Caughlin. NNRMLS
- $836,5003 bd2 ba2k sqft2426 Silver Maple Dr, Reno, NV 89521ActiveMLS ID #260011300, Louie Damonte III, Ferrari-Lund Real Estate South. NNRMLS
- $1,175,0005 bd4 ba3.8k sqft2920 Bull Rider Dr, Reno, NV 89521ActiveMLS ID #260010497, Meka Reade, Real Broker LLC. NNRMLS
- $1,059,0003 bd3 ba2.6k sqft2944 Ruby Desert Dr, Reno, NV 89521ActiveMLS ID #260006755, Michael Jackson, Keller Williams Group One Inc.. NNRMLS
- $655,0004 bd2 ba1.7k sqft2165 Blue Oaks Dr, Reno, NV 89521ActiveMLS ID #260011682, Suzanne Vincze, Dickson Realty - Caughlin. NNRMLS
- $775,0004 bd2 ba2.2k sqft10225 Donnay Ct, Reno, NV 89521ActiveMLS ID #260007907, Kathy Leggett, Dickson Realty - Damonte Ranch. NNRMLS
- $925,0003 bd3 ba2.1k sqft15025 Iron River Dr, Reno, NV 89521ActiveMLS ID #260005011, Laura Kirsch, Marmot Properties, LLC. NNRMLS
- $735,0003 bd2 ba1.7k sqft2201 Dominic Dr, Reno, NV 89521ActiveMLS ID #260009810, Devin Scruggs, Dickson Realty - Caughlin. NNRMLS
- $599,9993 bd3 ba1.7k sqft2350 Soprano Dr, Reno, NV 89521ActiveMLS ID #260010450, Debby Shaw, Keller Williams Group One Inc.. NNRMLS
- $744,0004 bd3 ba2.6k sqft520 Needles Ct, Reno, NV 89521ActiveMLS ID #260007514, Jeanne Hill, LPT Realty, LLC. NNRMLS
- $780,0003 bd3 ba2.1k sqft15024 Emerald Sunset Ln, Reno, NV 89521ActiveMLS ID #260006195, Jonathan Hughes, RE/MAX Professionals-Reno. NNRMLS
