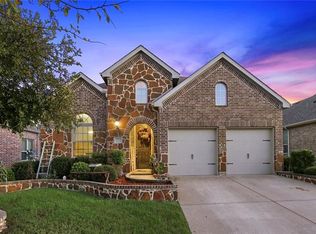
Stunning Home in the Lifestyle community of LIBERTY! The beautiful custom doorway greets it's new owner and enters into a hallway with wood floors and natural light throughout the home. The formal dining to the left is set up as a sitting room for a relaxing read. Situated through the door to the kitchen is a workspace area for zoom calls or homework, convenient for everyone. Step into the spacious kitchen with stainless steel appliances and an area for dining- as well as breakfast bar for a quick snack. The kitchen is open to the large living space with stone fireplace, featuring an amazing amount of natural light, perfect for Texas! The primary bedroom ensuite is located in the back of the home boasting dual vanities, soaking tub, shower with low threshold entry and seat, and an additional area for dressing with mirror and cabinets outside the walk-in closet. The Home office with French Doors includes built in bookshelves-may be used as a 4th bedroom or workout room. Manicured backyard with large trees and landscaping can be enjoyed from the covered patio, sip tea and watch the stars. Interior painting complete in 2024, home is well maintained and hard to find in this vibrant community with amenities such as 2 pools, splashpad, covered basketball court, sand volleyball, ponds, trails, and playground. Lifestyle living at it's finest. Welcome Home!
Sold
Price Unknown
2308 Patriot Dr, Melissa, TX 75454
3beds
2,274sqft
Single Family Residence
Built in 2011
6,098 Square Feet Lot
$428,200 Zestimate®
$--/sqft
$2,498 Estimated rent
Home value
$428,200
$403,000 - $454,000
$2,498/mo
Zestimate® history
Owner options
List your home for rent
$2,498/mo
Rent Zestimate®
Find your next renter with Zillow Rental Manager. Plus, with online applications, you can quickly screen prospective tenants – for free.
$2,498/mo
Rent Zestimate®
Refinance and save
$385/mo
Est. payment
Refinancing to a lower rate could help reduce your monthly payments and save thousands over the life of the loan.
$385/mo
Est. payment
Explore your selling options
Work with a Zillow partner agent
Leverage their expertise and Zillow's premium Showcase listings to get your home seen by more buyers.
Get startedList with your own agent
Get your home in front of millions of buyers by listing it on Zillow.
Learn how to do itSell it yourself
Take full control of how buyers see your home on Zillow by listing For Sale by Owner (FSBO).
List your homeWhat's special
Stone fireplaceManicured backyardWood floorsLarge living spaceStainless steel appliancesCovered patioSoaking tub
Zillow last checked:
Listing updated:
Listed by:
Michelle Hughes 0672046 903-390-8429,
EXP REALTY 888-519-7431
Bought with:
Christie Cannon
Keller Williams Frisco Stars
Source: NTREIS,MLS#: 20922559
Facts & features
Interior
Bedrooms & bathrooms
- Bedrooms: 3
- Bathrooms: 2
- Full bathrooms: 2
Primary bedroom
- Features: Ceiling Fan(s)
- Level: First
- Dimensions: 17 x 13
Bedroom
- Features: Ceiling Fan(s), Walk-In Closet(s)
- Level: First
- Dimensions: 16 x 10
Bedroom
- Features: Ceiling Fan(s), Walk-In Closet(s)
- Level: First
- Dimensions: 13 x 10
Primary bathroom
- Features: Built-in Features, Dual Sinks, Double Vanity, En Suite Bathroom, Garden Tub/Roman Tub, Linen Closet, Solid Surface Counters, Sink, Separate Shower
- Level: First
- Dimensions: 17 x 13
Bonus room
- Features: Built-in Features
- Level: First
- Dimensions: 6 x 6
Dining room
- Level: First
- Dimensions: 12 x 11
Other
- Features: Built-in Features, Dual Sinks, Solid Surface Counters
- Level: First
- Dimensions: 10 x 5
Kitchen
- Features: Breakfast Bar, Built-in Features, Butler's Pantry, Eat-in Kitchen, Granite Counters, Pantry
- Level: First
- Dimensions: 19 x 14
Living room
- Features: Ceiling Fan(s), Fireplace
- Level: First
- Dimensions: 23 x 16
Office
- Features: Built-in Features, Ceiling Fan(s)
- Level: First
- Dimensions: 13 x 10
Utility room
- Features: Utility Room
- Level: First
- Dimensions: 6 x 5
Heating
- Central, Fireplace(s), Gas, Natural Gas
Cooling
- Central Air, Ceiling Fan(s), Electric
Appliances
- Included: Some Gas Appliances, Dishwasher, Electric Cooktop, Electric Oven, Disposal, Microwave, Plumbed For Gas, Vented Exhaust Fan
Features
- Chandelier, Eat-in Kitchen, Granite Counters, High Speed Internet, Open Floorplan, Pantry, Walk-In Closet(s)
- Flooring: Tile, Wood
- Windows: Bay Window(s), Window Coverings
- Has basement: No
- Number of fireplaces: 1
- Fireplace features: Gas, Gas Log, Gas Starter, Living Room, Masonry
Interior area
- Total interior livable area: 2,274 sqft
Property
Parking
- Total spaces: 2
- Parking features: Driveway
- Attached garage spaces: 2
- Has uncovered spaces: Yes
Accessibility
- Accessibility features: Accessible Full Bath
Features
- Levels: One
- Stories: 1
- Patio & porch: Covered
- Exterior features: Garden, Lighting, Private Yard
- Pool features: None, Community
- Fencing: Back Yard,Wood
Lot
- Size: 6,098 Square Feet
- Features: Interior Lot, Landscaped, Many Trees, Subdivision, Sprinkler System
- Residential vegetation: Grassed
Details
- Parcel number: R927900F01901
- Other equipment: Satellite Dish
Construction
Type & style
- Home type: SingleFamily
- Architectural style: Traditional,Detached
- Property subtype: Single Family Residence
Materials
- Brick
- Foundation: Slab
- Roof: Shingle
Condition
- Year built: 2011
Utilities & green energy
- Sewer: Public Sewer
- Water: Public
- Utilities for property: Electricity Available, Electricity Connected, Natural Gas Available, Sewer Available, Separate Meters, Underground Utilities, Water Available
Community & HOA
Community
- Features: Clubhouse, Other, Playground, Park, Pool, Curbs, Sidewalks
- Subdivision: Liberty Phase 2
HOA
- Has HOA: Yes
- Services included: All Facilities
- HOA fee: $385 semi-annually
- HOA name: 4 sight property management
- HOA phone: 469-522-2099
Location
- Region: Melissa
Financial & listing details
- Annual tax amount: $8,560
- Date on market: 5/2/2025
- Cumulative days on market: 77 days
- Listing terms: Cash,Conventional,FHA,VA Loan
- Electric utility on property: Yes
Price history
| Date | Event | Price |
|---|---|---|
| 9/4/2025 | Sold | -- |
Source: NTREIS #20922559 Report a problem | ||
| 8/1/2025 | Pending sale | $425,000$187/sqft |
Source: NTREIS #20922559 Report a problem | ||
| 7/18/2025 | Contingent | $425,000$187/sqft |
Source: NTREIS #20922559 Report a problem | ||
| 7/1/2025 | Price change | $425,000-3.4%$187/sqft |
Source: NTREIS #20922559 Report a problem | ||
| 5/2/2025 | Listed for sale | $440,000$193/sqft |
Source: NTREIS #20922559 Report a problem | ||
Public tax history
Tax history is unavailable.
Neighborhood: 75454
Nearby homes
- $389,1003 bd2 ba2.2k sqft2308 Patriot, Melissa, TX 75454Off Market
- $420,6004 bd3 ba2.3k sqft2306 Patriot, Melissa, TX 75454Off Market

- $497,3003 bd2 ba3.2k sqft2310 Patriot Dr, Melissa, TX 75454Off Market

- $506,8004 bd4 ba3.3k sqft2309 Houston Dr, Melissa, TX 75454Off Market
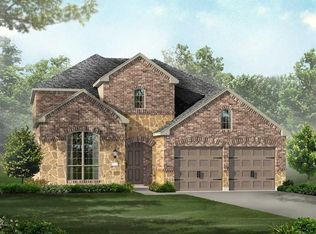
- $402,1003 bd2 ba2.2k sqft2304 Patriot, Melissa, TX 75454Off Market
- $446,0004 bd3 ba2.4k sqft2312 Patriot, Melissa, TX 75454Off Market
- $452,1004 bd2 ba2.7k sqft2307 Houston Dr, Melissa, TX 75454Off Market
- $478,7003 bd2 ba3k sqft2311 Houston Dr, Melissa, TX 75454Off Market
Nearby schools
GreatSchools rating
- 10/10Harry McKillop Elementary SchoolGrades: K-5Distance: 0.4 mi
- 9/10Melissa Middle SchoolGrades: 6-8Distance: 0.7 mi
- 8/10Melissa High SchoolGrades: 9-12Distance: 1.3 mi
Schools provided by the listing agent
- Elementary: Harry Mckillop
- Middle: Melissa
- High: Melissa
- District: Melissa ISD
Source: NTREIS. This data may not be complete. We recommend contacting the local school district to confirm school assignments for this home.
Get a cash offer in 3 minutes
Find out how much your home could sell for in as little as 3 minutes with a no-obligation cash offer.
Estimated market value
$428,200
Get a cash offer in 3 minutes
Find out how much your home could sell for in as little as 3 minutes with a no-obligation cash offer.
Estimated market value
$428,200
- Texas
- Collin County
- Melissa
- 75454
- 2308 Patriot Dr
Nearby cities
Nearby zip codes
Other Melissa Topics
