Skip main navigation
Under contract
  • $429,900

    2308 Pinefield Rd, Waldorf, MD 20601

    4beds
    2,166sqft
    : 
    $2,855/mo
    Get pre-qualified
    Single Family Residence
    Built in 1971
    0.26 Acres Lot
    $434,000 Zestimate®
    $198/sqft
    $-- HOA

    What's special

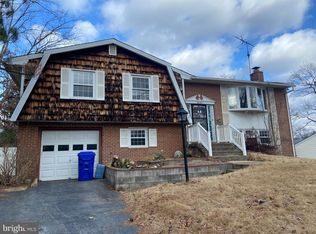
    Nestled in the charming Pinefield subdivision, this delightful split foyer home offers a perfect blend of comfort and functionality. Built in 1971 and meticulously maintained, this residence boasts an excellent condition that invites you to settle in and make it your own. As you step inside, you'll be greeted by a warm and inviting atmosphere. The traditional floor plan seamlessly connects the living and dining areas, creating an ideal space for gatherings and everyday living. Natural light pours in through the window treatments, enhancing the cozy ambiance. The living room features a beautiful wood-burning fireplace, perfect for those chilly evenings, providing both warmth and a focal point for relaxation. The heart of the home is the well-appointed kitchen, which includes modern appliances such as a gas oven/range, dishwasher, and refrigerator. The combination kitchen/dining area is perfect for casual meals or entertaining guests, making it a versatile space for all your culinary adventures. This home offers four spacious bedrooms, ensuring ample space for everyone. The primary suite features an en-suite bathroom, providing a private retreat for relaxation. With three full bathrooms in total, morning routines will be a breeze for everyone in the household. The fully finished basement is a standout feature, offering additional living space with garage access and a walkout level that leads to the backyard. This area is perfect for a home office, playroom, or entertainment space, catering to your lifestyle needs. The laundry area is conveniently located in the basement, making chores more manageable. Step outside to discover the exterior features that enhance this property's appeal. The backyard is complemented by a patio, ideal for outdoor dining or simply enjoying the fresh air. An outbuilding and shed provide extra storage for gardening tools or recreational equipment, ensuring your outdoor space remains organized and clutter-free. With a lot size of 0.26 acres, there's plenty of room for outdoor activities or gardening. The attached garage and driveway offer convenient parking options, making coming home a breeze. Enjoy the peaceful street view from your new home, where you can unwind and appreciate the tranquility of the neighborhood. This property is not just a house; it's a place where memories are made and cherished. Don't miss the opportunity to call this inviting residence your own!
    31 days
    |
    271
    |
    11
    |

    Likely to sell faster than

    Zillow last checked:

    Listing updated:

    Listed by:

    Dawn Cox 540-235-6244,

    CENTURY 21 New Millennium 4439689595

    Source: Bright MLS,MLS#: MDCH2057116MLS Logo

      Facts & features

      Interior

      Bedrooms & bathrooms
      • Bedrooms: 4
      • Bathrooms: 3
      • Full bathrooms: 3
      • Main level bathrooms: 2
      • Main level bedrooms: 3
      Basement
      • Area: 918
      Heating
      • Heat Pump, Natural Gas
      Cooling
      • Central Air, Electric
      Appliances
      • Included: Dishwasher, Disposal, Exhaust Fan, Oven/Range - Gas, Refrigerator, Water Heater, Range Hood, Gas Water Heater
      • Laundry: In Basement
      Features
      • Attic, Ceiling Fan(s), Combination Kitchen/Dining, Floor Plan - Traditional, Primary Bath(s)
      • Windows: Window Treatments
      • Basement: Finished,Garage Access,Heated,Rear Entrance,Walk-Out Access,Windows
      • Number of fireplaces: 1
      • Fireplace features: Wood Burning
      Interior area
      • Total structure area: 2,166
      • Total interior livable area: 2,166 sqft
      • Finished area above ground: 1,248
      • Finished area below ground: 918

      Property

      Parking
      • Total spaces: 1
      • Parking features: Garage Faces Front, Garage Door Opener, Attached, Driveway
      • Attached garage spaces: 1
      • Has uncovered spaces: Yes
      • Details: Garage Sqft: 330
      Accessibility
      • Accessibility features: None
      Features
      • Levels: Split Foyer,Two
      • Stories: 2
      • Patio & porch: Patio
      • Pool features: None
      • Fencing: Back Yard,Chain Link
      • Has view: Yes
      • View description: Street
      Lot
      • Size: 0.26 Acres
      Details
      • Additional structures: Above Grade, Below Grade, Outbuilding
      • Parcel number: 0908001235
      • Zoning: RM
      • Special conditions: Standard

      Construction

      Type & style
      • Home type: SingleFamily
      • Property subtype: Single Family Residence
      Materials
      • Aluminum Siding
      • Foundation: Slab
      Condition
      • Excellent
      • New construction: No
      • Year built: 1971

      Utilities & green energy

      • Sewer: Public Sewer
      • Water: Public

      Community & HOA

      Community
      • Subdivision: Pinefield
      HOA
      • Has HOA: No
      Location
      • Region: Waldorf

      Financial & listing details

      • Price per square foot: $198/sqft
      • Tax assessed value: $327,600
      • Annual tax amount: $4,230
      • Date on market: 7/10/2026
      • Listing agreement: Exclusive Right To Sell
      • Listing terms: Cash,Conventional,FHA,VA Loan
      • Inclusions: Dishwasher, Garage Opener (1), Garage Remote (1), Garbage Disposal, Refrigerator (1), Storage Sheds (2), Stove, Water Filter
      • Exclusions: Washer, Dryer, 2 Freezers
      • Ownership: Fee Simple
      • Road surface type: Paved

        Estimated market value

        $434,000

        $412,000 - $456,000

        $3,293/mo

        Price history

        DateEventPrice
        7/13/2026Contingent$429,900$198/sqft
        Source: Bright MLS #MDCH2057116 Report a problem
        7/10/2026Listed for sale$429,900+79.2%$198/sqft
        Source: Bright MLS #MDCH2057116 Report a problem
        12/4/2010Listing removed$239,900$111/sqft
        Source: RE/MAX 100 #CH6620327 Report a problem
        10/17/2010Listed for sale$239,900$111/sqft
        Source: RE/MAX 100 #CH6620327 Report a problem
        8/29/2010Listing removed$239,900$111/sqft
        Source: RE/MAX 100 #CH6620327 Report a problem
        6/9/2010Price change$239,900-7.7%$111/sqft
        Source: RE/MAX 100 #CH6620327 Report a problem
        4/15/2010Price change$259,900-30.7%$120/sqft
        Source: RE/MAX 100 #CH6620327 Report a problem
        5/2/2009Listed for sale$375,000$173/sqft
        Source: Listhub #CH6620327 Report a problem
        3/4/2009Listing removed$375,000$173/sqft
        Source: Z57 #CH6620327 Report a problem
        10/15/2008Listed for sale$375,000$173/sqft
        Source: Z57 #CH6620327 Report a problem

        Public tax history

        YearProperty taxesTax assessment
        2025$193 +16.3%$303,467 +8.6%
        2024$166 -94.8%$279,333 +9.5%
        2023$3,198 +18%$255,200
        2022$2,710 -6.8%$255,200 +9.9%
        2021$2,909 +5.2%$232,133 +5.2%
        2020$2,764 -2.6%$220,600
        2019$2,838 +2.4%$220,600 +4.9%
        2018$2,770 +2.5%$210,333 +2.5%
        2017$2,702 -9.4%$205,200 +1.6%
        2016$2,983 $201,900 +1.7%
        2015$2,983 $198,600 +1.7%
        2014$2,983 $195,300
        2013-- $195,300
        2012-- $195,300 -20.9%
        2011-- $246,850
        2010-- $246,850
        2009-- $246,850 -7.6%
        2008-- $267,150 +15.9%
        2007-- $230,552 +18.9%
        2006-- $193,956 +23.3%
        2005-- $157,360 +5.2%
        2004-- $149,570 +5.5%
        2003-- $141,780 +5.8%
        2002-- $133,990
        2001-- $133,990
        Find assessor info on the county website

        Monthly payment

        Est. payment

        Payment breakdown

        Explore the cost of this home by adjusting the details. Changes won't be saved.
        All calculations are estimates and provided by Zillow, Inc. for informational purposes only. Actual amounts may vary.
        HOA fees may include property taxes on listings classified as Co-Ops. Contact the listing agent and/or owner for fee details.
        Mortgage interest rates are dependent on a number of factors, including credit score, down payment, and repayment length. Interest rate data provided by Zillow Group Marketplace, Inc. as of 1/1/1970 from various mortgage lenders with which we have lead or other similar arrangements; the Estimated Payment is an average of those rates.
        See how much you could borrow to make a competitive offer.

        Climate risks

        Neighborhood: 20601

        Getting around

        10 / 100
        Car-Dependent
        27 / 100
        Somewhat Bikeable

        Nearby schools

        GreatSchools rating
        Schools provided by the listing agent
        • Elementary: Malcolm
        • Middle: John Hanson
        • High: Thomas Stone
        • District: Charles County Public Schools

        Source: Bright MLS. This data may not be complete. We recommend contacting the local school district to confirm school assignments for this home.

        A local agent can set up tours, give advice and negotiate with sellers.

        Browse local experts

        Similar homes