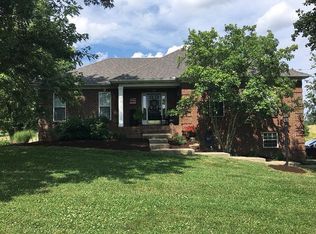
Perched upon an idyllic rolling ridge is this exceptionally designed traditional brick home situated on 54.3 + acres. A unique opportunity to experience the best of both worlds- located on a quiet street within a small neighborhood, yet surrounded by the open spaces and abundance of privacy that comes with farm living' Location could not be better- just moments from Bluegrass Parkway, Woodford Co. Country Club, downtown Versailles & soon to be Polo field. A unique opportunity to experience the best of both worlds- located on a quiet street within a small neighborhood, yet surrounded by the open spaces & abundance of privacy that comes with farm living. Property boasts a 28 x 50' metal barn with concrete flooring, garage, and workshop. This home features an impeccably designed floor plan providing a great flow for entertaining and easy everyday living. The gourmet kitchen has custom cabinetry, granite counters, stainless steel appliances, bar overhang and breakfast area, plus access to the formal dining room. An abundantly sized family room has custom bookcases flanking a masonry fireplace. A den or home office is adjacent to the family room.. The walk-out basement has been recently updated with new LVP flooring and has a wet bar, full bath, masonry fireplace and tons of storage! Upstairs is a spare bedroom/ bonus room with walk-in attic storage.
Sold for $1,550,000
$1,550,000
2308 Rocky Hills Ln, Versailles, KY 40383
5beds
5,931sqft
Single Family Residence
Built in 1995
54.36 Acres Lot
$1,795,100 Zestimate®
$261/sqft
$4,838 Estimated rent
Home value
$1,795,100
$1.60M - $2.01M
$4,838/mo
Zestimate® history
Owner options
List your home for rent
$4,838/mo
Rent Zestimate®
Find your next renter with Zillow Rental Manager. Plus, with online applications, you can quickly screen prospective tenants – for free.
$4,838/mo
Rent Zestimate®
Refinance and save
$7,809/mo
Est. payment
Refinancing to a lower rate could help reduce your monthly payments and save thousands over the life of the loan.
$7,809/mo
Est. payment
Explore your selling options
Work with a Zillow partner agent
Leverage their expertise and Zillow's premium Showcase listings to get your home seen by more buyers.
Get startedList with your own agent
Get your home in front of millions of buyers by listing it on Zillow.
Learn how to do itSell it yourself
Take full control of how buyers see your home on Zillow by listing For Sale by Owner (FSBO).
List your homeWhat's special
Zillow last checked:
Listing updated:
Listed by:
Carolyn N Wheeler 859-221-0166,
Bluegrass Sotheby's International Realty,
Emily Miller 859-948-8281,
Bluegrass Sotheby's International Realty
Bought with:
Charles Nichols, 195655
Thwaites Realtors LLC
Source: Imagine MLS,MLS#: 24002054
Facts & features
Interior
Bedrooms & bathrooms
- Bedrooms: 5
- Bathrooms: 4
- Full bathrooms: 3
- 1/2 bathrooms: 1
Primary bedroom
- Level: First
Bedroom 1
- Level: First
Bedroom 2
- Level: First
Bedroom 3
- Level: First
Bedroom 4
- Level: Second
Bathroom 1
- Description: Full Bath
- Level: First
Bathroom 2
- Description: Full Bath
- Level: First
Bathroom 3
- Description: Full Bath
- Level: Lower
Bathroom 4
- Description: Half Bath
- Level: First
Dining room
- Level: First
Dining room
- Level: First
Family room
- Level: Lower
Family room
- Level: Lower
Foyer
- Level: First
Foyer
- Level: First
Great room
- Level: First
Great room
- Level: First
Kitchen
- Level: First
Office
- Level: First
Recreation room
- Level: Lower
Recreation room
- Level: Lower
Utility room
- Level: First
Heating
- Geothermal, Heat Pump
Cooling
- Electric, Geothermal
Appliances
- Included: Disposal, Double Oven, Dishwasher, Microwave, Refrigerator, Cooktop, Vented Exhaust Fan
- Laundry: Electric Dryer Hookup, Main Level, Washer Hookup
Features
- Breakfast Bar, Entrance Foyer, Eat-in Kitchen, Master Downstairs, Walk-In Closet(s)
- Flooring: Carpet, Hardwood, Vinyl
- Windows: Insulated Windows, Blinds, Screens
- Basement: Bath/Stubbed,Finished,Full,Walk-Out Access
- Has fireplace: Yes
- Fireplace features: Basement, Great Room, Masonry
Interior area
- Total structure area: 5,931
- Total interior livable area: 5,931 sqft
- Finished area above ground: 3,594
- Finished area below ground: 2,337
Property
Parking
- Total spaces: 2
- Parking features: Attached Garage, Driveway, Garage Faces Side
- Garage spaces: 2
- Has uncovered spaces: Yes
Features
- Levels: One
- Patio & porch: Patio, Porch
- Fencing: Other,Wood
- Has view: Yes
- View description: Rural, Farm
Lot
- Size: 54.36 Acres
Details
- Additional structures: Barn(s)
- Parcel number: 20000000614
- Horses can be raised: Yes
Construction
Type & style
- Home type: SingleFamily
- Architectural style: Ranch
- Property subtype: Single Family Residence
Materials
- Brick Veneer
- Foundation: Concrete Perimeter
- Roof: Shingle
Condition
- New construction: No
- Year built: 1995
Utilities & green energy
- Sewer: Septic Tank
- Water: Public
- Utilities for property: Electricity Connected, Water Connected
Community & HOA
Community
- Subdivision: Rural
HOA
- HOA fee: $300 annually
Location
- Region: Versailles
Financial & listing details
- Price per square foot: $261/sqft
- Tax assessed value: $465,000
- Annual tax amount: $4,761
- Date on market: 7/6/2024
Price history
| Date | Event | Price |
|---|---|---|
| 10/18/2024 | Sold | $1,550,000-2.8%$261/sqft |
Source:  Imagine MLS #24002054 Report a problem Imagine MLS #24002054 Report a problem | ||
| 9/15/2024 | Contingent | $1,595,000$269/sqft |
Source: Imagine MLS #24002054 Report a problem | ||
| 4/24/2024 | Price change | $1,595,000-4.8%$269/sqft |
Source: Imagine MLS #24002054 Report a problem | ||
| 2/5/2024 | Listed for sale | $1,675,000$282/sqft |
Source: Imagine MLS #24002054 Report a problem | ||
| 11/3/2023 | Listing removed | -- |
Source: Imagine MLS #23007871 Report a problem | ||
| 7/29/2023 | Listing removed | $1,675,000$282/sqft |
Source: Imagine MLS #23007871 Report a problem | ||
| 7/19/2023 | Price change | $1,675,000-6.4%$282/sqft |
Source: Imagine MLS #23007871 Report a problem | ||
| 5/2/2023 | Listed for sale | $1,790,000+10.2%$302/sqft |
Source: Imagine MLS #23007864 Report a problem | ||
| 11/15/2022 | Listing removed | -- |
Source: Imagine MLS #22010432 Report a problem | ||
| 10/13/2022 | Price change | $1,625,000-4.4%$274/sqft |
Source: Imagine MLS #22010432 Report a problem | ||
| 7/14/2022 | Price change | $1,700,000-5.6%$287/sqft |
Source: Imagine MLS #22010432 Report a problem | ||
| 5/20/2022 | Listed for sale | $1,800,000+411.4%$303/sqft |
Source: Imagine MLS #22010432 Report a problem | ||
| 1/19/2001 | Sold | $352,000$59/sqft |
Source:  Imagine MLS #2010058 Report a problem Imagine MLS #2010058 Report a problem | ||
Public tax history
| Year | Property taxes | Tax assessment |
|---|---|---|
| 2024 | $4,761 -3.4% | $465,000 |
| 2023 | $4,927 +26.1% | $465,000 +25.7% |
| 2022 | $3,907 -1% | $370,000 |
| 2021 | $3,948 -0.2% | $370,000 |
| 2020 | $3,957 +2% | $370,000 |
| 2019 | $3,879 +1.1% | $370,000 |
| 2018 | $3,839 +14.3% | $370,000 +12.1% |
| 2017 | $3,358 +0.1% | $330,000 |
| 2016 | $3,353 +1% | $330,000 |
| 2015 | $3,320 +13.4% | $330,000 |
| 2010 | $2,927 | $330,000 |
Find assessor info on the county website
Neighborhood: 40383
Nearby homes
- $100,000-- bd-- ba-- sqft2310 Rocky Hills Ln, Versailles, KY 40383Off Market
- $823,9004 bd3 ba2.8k sqft2306 Rocky Hills Ln, Versailles, KY 40383Off Market
- $787,5004 bd3 ba4.3k sqft2312 Rocky Hills Ln, Versailles, KY 40383Off Market
- $570,8005 bd4 ba2.2k sqft2302 Rocky Hills Ln, Versailles, KY 40383Off Market
- $722,2003 bd4 ba3.9k sqft2314 Rocky Hills Ln, Versailles, KY 40383Off Market
- $710,3003 bd2 ba3.5k sqft2316 Rocky Hills Ln, Versailles, KY 40383Off Market
- $170,000-- bd-- ba-- sqft2320 Rocky Hills Ln, Versailles, KY 40383Off Market
- $771,8003 bd2 ba1.7k sqft2600 McCowans Ferry Rd, Versailles, KY 40383Off Market
Nearby schools
GreatSchools rating
- 8/10Southside Elementary SchoolGrades: PK-5Distance: 2 mi
- 6/10Woodford County Middle SchoolGrades: 6-8Distance: 1.3 mi
- 10/10Woodford County High SchoolGrades: 9-12Distance: 3.1 mi
Schools provided by the listing agent
- Elementary: Southside
- Middle: Woodford Co
- High: Woodford Co
Source: Imagine MLS. This data may not be complete. We recommend contacting the local school district to confirm school assignments for this home.


Get pre-qualified for a loan
At Zillow Home Loans, we can pre-qualify you in as little as 5 minutes with no impact to your credit score.An equal housing lender. NMLS #10287.
Sell for more on Zillow
Get a Zillow Showcase℠ listing at no additional cost and you could sell for .
$1,795,100
2% more
+$35,902
With Zillow Showcase(estimated)
$1,831,002
- Kentucky
- Woodford County
- Versailles
- 40383
- 2308 Rocky Hills Ln
Nearby cities
Nearby zip codes
Other Versailles Topics
