First and foremost this charming and well-maintained Cape Cod home features a spacious upper level offering endless possibilities including use as a primary bedroom, home office, hobby room, or flex space. This versatile area features a skylight, mini-split heating and cooling system, and a cedar walk-in closet. Located in the highly desirable Dallastown Area School District! From the moment you arrive, you'll appreciate the lovely landscaping, inviting outdoor spaces, and pride of ownership throughout. Enjoy relaxing or entertaining on the patio overlooking the partially fenced backyard. The property also offers excellent parking options with an oversized detached one-car garage featuring electric service, a rear parking area, and additional off-street parking in the front. Inside, you'll find a comfortable and functional floor plan with two bedrooms and a full bath featuring tile finishes. Laminate and luxury vinyl plank flooring add style and durability throughout much of the home, while ceiling fans and abundant storage provide everyday convenience. The kitchen is equipped with a chef-style sink complete with accessories, a gas range/oven, and all appliances are included—refrigerator, washer, dryer, and detached microwave—making this home truly move-in ready. Additional improvements and features include public water and sewer, tilt-in replacement windows, updated 100-amp electric service, a water heater installed in 2022, a high-efficiency two-stage furnace installed in 2006, and a basement waterproofing system for added peace of mind. Conveniently located near shopping, dining, I-83 (quick access to Exit 14 & 16), and York Township Park, this delightful home combines comfort, convenience, and value in one attractive package. Don't miss your opportunity to make it yours!
Sold for $257,000
$257,000
2308 S Pine St, York, PA 17402
2beds
1,165sqft
Single Family Residence
Built in 1948
7,405 Square Feet Lot
$258,600 Zestimate®
$221/sqft
$1,930 Estimated rent
Home value
$258,600
$246,000 - $272,000
$1,930/mo
Zestimate® history
Owner options
List your home for rent
$1,930/mo
Rent Zestimate®
Find your next renter with Zillow Rental Manager. Plus, with online applications, you can quickly screen prospective tenants – for free.
$1,930/mo
Rent Zestimate®
Refinance and save
$1,821/mo
Est. payment
Refinancing to a lower rate could help reduce your monthly payments and save thousands over the life of the loan.
$1,821/mo
Est. payment
Explore your selling options
Work with a Zillow partner agent
Leverage their expertise and Zillow's premium Showcase listings to get your home seen by more buyers.
Get startedList with your own agent
Get your home in front of millions of buyers by listing it on Zillow.
Learn how to do itSell it yourself
Take full control of how buyers see your home on Zillow by listing For Sale by Owner (FSBO).
List your homeWhat's special
Rear parking areaInviting outdoor spacesSpacious upper levelLovely landscapingAbundant storageCedar walk-in closetCeiling fans
Zillow last checked:
Listing updated:
Listed by:
Melissa Whelan 717-495-1400,
Iron Valley Real Estate of York County
Bought with:
Julia Curry, RS347513
BHHS Homesale Realty- Reading Berks
Source: Bright MLS,MLS#: PAYK2105256
Facts & features
Interior
Bedrooms & bathrooms
- Bedrooms: 2
- Bathrooms: 1
- Full bathrooms: 1
- Main level bathrooms: 1
- Main level bedrooms: 2
Rooms
- Room types: Living Room, Bedroom 2, Kitchen, Bedroom 1, Bathroom 1, Bonus Room
Bedroom 1
- Features: Ceiling Fan(s), Flooring - Luxury Vinyl Plank, Window Treatments
- Level: Main
- Area: 132 Square Feet
- Dimensions: 12 X 11
Bedroom 2
- Features: Ceiling Fan(s), Flooring - Luxury Vinyl Plank, Window Treatments, Walk-In Closet(s)
- Level: Main
- Area: 108 Square Feet
- Dimensions: 9 X 12
Bathroom 1
- Features: Bathroom - Tub Shower, Flooring - Luxury Vinyl Plank
- Level: Main
- Area: 40 Square Feet
- Dimensions: 8 X 5
Bonus room
- Features: Flooring - Luxury Vinyl Plank, Lighting - Wall sconces, Skylight(s), Walk-In Closet(s), Window Treatments
- Level: Upper
- Area: 450 Square Feet
- Dimensions: 15 X 30
Kitchen
- Features: Ceiling Fan(s), Dining Area, Double Sink, Flooring - Luxury Vinyl Plank, Eat-in Kitchen, Kitchen - Gas Cooking, Window Treatments
- Level: Main
- Area: 108 Square Feet
- Dimensions: 9 X 12
Living room
- Features: Ceiling Fan(s), Flooring - Luxury Vinyl Plank, Window Treatments
- Level: Main
- Area: 204 Square Feet
- Dimensions: 12 X 17
Heating
- Forced Air, Natural Gas
Cooling
- Central Air, Electric
Appliances
- Included: Dryer, Microwave, Oven/Range - Gas, Refrigerator, Washer, Water Heater, Gas Water Heater
- Laundry: In Basement
Features
- Bathroom - Tub Shower, Ceiling Fan(s), Entry Level Bedroom, Floor Plan - Traditional, Eat-in Kitchen, Walk-In Closet(s)
- Flooring: Carpet
- Windows: Replacement, Skylight(s), Window Treatments
- Basement: Drain,Full,Sump Pump,Unfinished,Water Proofing System
- Has fireplace: No
Interior area
- Total structure area: 1,165
- Total interior livable area: 1,165 sqft
- Finished area above ground: 1,165
- Finished area below ground: 0
Property
Parking
- Total spaces: 6
- Parking features: Garage Faces Rear, Oversized, Gravel, Driveway, Detached
- Garage spaces: 1
- Uncovered spaces: 5
Accessibility
- Accessibility features: Accessible Entrance
Features
- Levels: One and One Half
- Stories: 1.5
- Pool features: None
- Fencing: Partial
- Has view: Yes
- View description: Street
Lot
- Size: 7,405 Square Feet
- Features: Front Yard, Landscaped, Level, Rear Yard, SideYard(s), Suburban
Details
- Additional structures: Above Grade, Below Grade
- Parcel number: 540000300500000000
- Zoning: RESIDENTIAL
- Special conditions: Standard
Construction
Type & style
- Home type: SingleFamily
- Architectural style: Cape Cod
- Property subtype: Single Family Residence
Materials
- Vinyl Siding
- Foundation: Block
- Roof: Asphalt
Condition
- Excellent,Good
- New construction: No
- Year built: 1948
Utilities & green energy
- Electric: 100 Amp Service
- Sewer: Public Sewer
- Water: Public
- Utilities for property: Electricity Available, Natural Gas Available, Phone Available, Sewer Available, Water Available
Community & HOA
Community
- Security: Smoke Detector(s)
- Subdivision: York Twp
HOA
- Has HOA: No
Location
- Region: York
- Municipality: YORK TWP
Financial & listing details
- Price per square foot: $221/sqft
- Tax assessed value: $102,850
- Annual tax amount: $3,562
- Date on market: 6/12/2026
- Listing agreement: Exclusive Right To Sell
- Listing terms: Cash,Conventional,FHA,VA Loan
- Inclusions: Oven / Range, Refrigerator, Washer, Dryer, Microwave, Dehumidifier, Shop Vac, 2 Shelves In Basement, Radio And Outdoor Speakers And Shelf In Garage, Mirror In Living Room
- Exclusions: Sellers Personal Possessions
- Ownership: Fee Simple
- Road surface type: Paved
Price history
| Date | Event | Price |
|---|---|---|
| 7/17/2026 | Sold | $257,000+2.8%$221/sqft |
Source:  Bright MLS #PAYK2105256 Report a problem Bright MLS #PAYK2105256 Report a problem | ||
| 6/19/2026 | Pending sale | $250,000$215/sqft |
Source: Bright MLS #PAYK2105256 Report a problem | ||
| 6/12/2026 | Listed for sale | $250,000+220.9%$215/sqft |
Source: Bright MLS #PAYK2105256 Report a problem | ||
| 5/24/1993 | Sold | $77,900$67/sqft |
Source: Agent Provided Report a problem | ||
Public tax history
| Year | Property taxes | Tax assessment |
|---|---|---|
| 2026 | $3,530 0% | $102,850 |
| 2025 | $3,530 +0.4% | $102,850 |
| 2024 | $3,517 | $102,850 |
| 2023 | $3,517 +9.7% | $102,850 |
| 2022 | $3,206 -2.9% | $102,850 |
| 2021 | $3,300 +3% | $102,850 |
| 2020 | $3,206 +0.3% | $102,850 |
| 2019 | $3,196 +0.7% | $102,850 |
| 2018 | $3,174 +385.2% | $102,850 |
| 2017 | $654 | $102,850 |
| 2016 | -- | $102,850 |
| 2015 | -- | $102,850 |
| 2014 | -- | $102,850 |
| 2013 | -- | $102,850 |
| 2012 | -- | $102,850 |
| 2011 | -- | $102,850 |
| 2010 | -- | $102,850 |
| 2009 | -- | $102,850 |
| 2008 | -- | $102,850 |
| 2007 | -- | $102,850 |
| 2006 | -- | $102,850 +40.3% |
| 2005 | -- | $73,310 -3.5% |
| 2004 | -- | $76,000 |
| 2003 | -- | $76,000 +3.7% |
| 2002 | -- | $73,310 |
| 2000 | -- | $73,310 |
| 1999 | -- | $73,310 |
Find assessor info on the county website
Neighborhood: Spry
Nearby homes
- $280,4003 bd2 ba1.9k sqft2310 S Pine St, York, PA 17402Off Market
- $262,5003 bd1 ba1.4k sqft306 Dew Drop Rd, York, PA 17402Off Market
- $270,3003 bd2 ba1.4k sqft2312 S Pine St, York, PA 17402Off Market

- $233,5002 bd1 ba936 sqft304 Dew Drop Rd, York, PA 17402Off Market
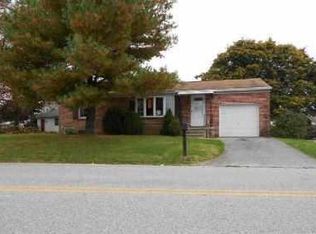
- $31,410-- bd-- ba19k sqft2303 S Queen St, York, PA 17402Off Market
- $252,7003 bd1 ba1.2k sqft2313 S Pine St, York, PA 17402Off Market
- $252,4003 bd1 ba999 sqft101 Homestead Rd, York, PA 17402Off Market
- $241,1004 bd2 ba1.9k sqft2301 S Queen St, York, PA 17402Off Market
Nearby schools
GreatSchools rating
- 5/10York Twp El SchoolGrades: K-3Distance: 0.6 mi
- 6/10Dallastown Area Middle SchoolGrades: 7-8Distance: 2.6 mi
- 7/10Dallastown Area Senior High SchoolGrades: 9-12Distance: 2.6 mi
Schools provided by the listing agent
- Middle: Dallastown Area
- High: Dallastown Area
- District: Dallastown Area
Source: Bright MLS. This data may not be complete. We recommend contacting the local school district to confirm school assignments for this home.
Sell for more on Zillow
Get a Zillow Showcase℠ listing at no additional cost and you could sell for .
$258,600
2% more
+$5,172
With Zillow Showcase(estimated)
$263,772
Sell for more on Zillow
Get a Zillow Showcase℠ listing at no additional cost and you could sell for .
$258,600
2% more
+$5,172
With Zillow Showcase(estimated)
$263,772
- Pennsylvania
- York County
- York
- 17402
- Spry
- 2308 S Pine St
