Skip main navigation
Accepting backups
  • $850,000

    2308 S University Boulevard, Denver, CO 80210

    3beds
    2,561sqft
    : 
    Loading
    Get pre-qualified
    Townhouse
    Built in 2008
    1,151 Square Feet Lot
    $836,100 Zestimate®
    $332/sqft
    $395/mo HOA

    What's special

    Cozy fireplaceStylish islandPrivate rooftop deckPrivate elevator accessRange hoodSub zero refrigeratorWolf stovetop and oven
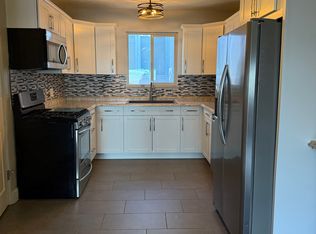
    Elevate your lifestyle with this exceptional urban retreat! This contemporary 3-bedroom, 4-bathroom townhouse spans an impressive 2,542 sq. ft., blending chic design with everyday comfort. Just steps from the DU campus, Observatory Park, and easy access to Washington Park, this townhouse is a lock-and-leave dream! What truly sets this home apart is the uncompromising quality of its construction. Built with solid craftsmanship rarely seen today, the unit features solid core doors throughout and soundproof walls that ensure your home remains a quiet sanctuary. The highest-end European windows flood the space with light while providing superior insulation, perfectly complementing the top-of-the-line finishes found in every room. Step into the heart of the home—a chef’s paradise outfitted with a Wolf stovetop and oven, two Bosch dishwashers, a Sub Zero refrigerator, and sleek Bulthaup cabinets. A stylish island, pantry, range hood, and wine cooler complete this culinary haven. The open-plan living area, anchored by a cozy fireplace, invites everything from casual evenings to lively entertaining. Take your gatherings to new heights on the private rooftop deck—a sun-soaked haven perfect for relaxing afternoons or festive get-togethers. Need more space? The full basement provides excellent additional livable area, while private elevator access ensures effortless mobility. Don’t let this rare gem pass you by—schedule your private tour today and step into a home where modern living meets meticulous craftsmanship!
    56 days
    |
    158
    |
    1
    |

    Zillow last checked:

    Listing updated:

    Listed by:

    Benjamin Babbitt 970-209-4109 benjamin.babbitt@gmail.com,

    Compass - Denver

    Source: REcolorado as distributed by MLS GRID,MLS#: 6645367MLS Logo

      Facts & features

      Interior

      Bedrooms & bathrooms
      • Bedrooms: 3
      • Bathrooms: 4
      • Full bathrooms: 3
      • 1/2 bathrooms: 1
      • Main level bathrooms: 1
      Bedroom
      • Features: Primary Suite
      • Level: Upper
      Bedroom
      • Level: Upper
      Bedroom
      • Level: Basement
      Bathroom
      • Features: Primary Suite
      • Level: Upper
      Bathroom
      • Level: Upper
      Bathroom
      • Level: Main
      Bathroom
      • Level: Basement
      Dining room
      • Level: Main
      Family room
      • Level: Basement
      Kitchen
      • Level: Main
      Laundry
      • Level: Basement
      Living room
      • Level: Main
      Loft
      • Level: Upper
      Heating
      • Forced Air
      Cooling
      • Central Air
      Appliances
      • Included: Cooktop, Dishwasher, Disposal, Dryer, Oven, Range Hood, Refrigerator, Self Cleaning Oven, Washer
      • Laundry: In Unit
      Features
      • Built-in Features, Ceiling Fan(s), Eat-in Kitchen, Elevator, Five Piece Bath, Kitchen Island, Pantry, Quartz Counters, Vaulted Ceiling(s)
      • Flooring: Carpet, Tile, Wood
      • Windows: Double Pane Windows, Window Coverings
      • Basement: Bath/Stubbed,Finished,Full,Interior Entry
      • Number of fireplaces: 1
      • Fireplace features: Insert, Living Room
      • Common walls with other units/homes: 2+ Common Walls
      Interior area
      • Total structure area: 2,561
      • Total interior livable area: 2,561 sqft
      • Finished area above ground: 1,811
      • Finished area below ground: 713
      Video & virtual tour

      Property

      Parking
      • Total spaces: 2
      • Parking features: Dry Walled, Insulated Garage
      • Attached garage spaces: 2
      • Has uncovered spaces: Yes
      Features
      • Levels: Three Or More
      • Entry location: Ground
      • Patio & porch: Deck, Rooftop
      • Exterior features: Rain Gutters
      Lot
      • Size: 1,151 Square Feet
      • Features: Near Public Transit
      Details
      • Parcel number: 525307063
      • Zoning: G-RX-5
      • Special conditions: Standard

      Construction

      Type & style
      • Home type: Townhouse
      • Architectural style: Urban Contemporary
      • Property subtype: Townhouse
      • Attached to another structure: Yes
      Materials
      • Brick, Frame, Stucco
      • Roof: Metal
      Condition
      • Year built: 2008

      Utilities & green energy

      • Sewer: Public Sewer
      • Water: Public

      Community & HOA

      Community
      • Security: Carbon Monoxide Detector(s), Smoke Detector(s)
      • Subdivision: Iliffs University Add
      HOA
      • Has HOA: Yes
      • HOA fee: $395 monthly
      • HOA name: Scholars Walk HOA
      • HOA phone: 610-999-9106
      Location
      • Region: Denver

      Financial & listing details

      • Price per square foot: $332/sqft
      • Tax assessed value: $746,400
      • Annual tax amount: $3,669
      • Date on market: 5/21/2026
      • Listing terms: 1031 Exchange,Cash,Conventional,FHA,VA Loan
      • Exclusions: Seller's Personal Property
      • Ownership: Individual

        Estimated market value

        $836,100

        $794,000 - $878,000

        $4,305/mo

        Price history

        DateEventPrice
        6/22/2026Pending sale$850,000$332/sqft
        Source: REcolorado as distributed by MLS GRID #6645367 Report a problem
        5/21/2026Listed for sale$850,000+4.4%$332/sqft
        Source: REcolorado as distributed by MLS GRID #6645367 Report a problem
        3/9/2023Sold$814,400-4.2%$318/sqft
        Source: REcolorado as distributed by MLS GRID #2702650 Report a problem
        1/3/2023Price change$850,000-2.3%$332/sqft
        Source: Exit Realty #2702650 Report a problem
        10/7/2022Listed for sale$870,000+33.8%$340/sqft
        Source: Exit Realty #2702650 Report a problem
        2/28/2020Sold$650,000$254/sqft
        Source: Public Record Report a problem
        1/24/2020Pending sale$650,000$254/sqft
        Source: Redfin Corporation #5798863 Report a problem
        1/22/2020Listed for sale$650,000+3.2%$254/sqft
        Source: Redfin Corporation #5798863 Report a problem
        12/4/2017Sold$630,000-3.1%$246/sqft
        Source: Public Record Report a problem
        10/28/2017Pending sale$650,000$254/sqft
        Source: Keller Williams DTC #1751916 Report a problem
        10/25/2017Listed for sale$650,000$254/sqft
        Source: Denver Tech Center #1751916 Report a problem
        10/25/2017Pending sale$650,000$254/sqft
        Source: Denver Tech Center #1751916 Report a problem
        10/17/2017Price change$650,000-7.1%$254/sqft
        Source: Keller Williams DTC #1751916 Report a problem
        10/3/2017Price change$700,000+6.1%$273/sqft
        Source: Keller Williams DTC #1751916 Report a problem
        7/26/2017Listed for sale$660,000+20.7%$258/sqft
        Source: Keller Williams DTC #1751916 Report a problem
        3/19/2015Sold$547,000-2.3%$214/sqft
        Source: Public Record Report a problem
        1/15/2015Listed for sale$560,000+14.3%$219/sqft
        Source: Keller Williams Realty DTC #3042637 Report a problem
        6/3/2010Sold$490,000$191/sqft
        Source: Public Record Report a problem

        Public tax history

        YearProperty taxesTax assessment
        2024$3,590 +2.2%$46,330 -6.4%
        2023$3,514 +3.6%$49,480 +12%
        2022$3,392 +9.1%$44,190 -2.8%
        2021$3,110 +2.9%$45,460 +8.5%
        2020$3,022 -4.4%$41,914 -0.7%
        2019$3,161 $42,206 +3.3%
        2018$3,161 +0.3%$40,860
        2017$3,152 -5.1%$40,860 -3.9%
        2016$3,323 +15.3%$42,530
        2015$2,883 0%$42,530 +22.5%
        2014$2,884 $34,710
        Find assessor info on the county website

        Monthly payment

        Est. payment

        Payment breakdown

        Explore the cost of this home by adjusting the details. Changes won't be saved.
        All calculations are estimates and provided by Zillow, Inc. for informational purposes only. Actual amounts may vary.
        HOA fees may include property taxes on listings classified as Co-Ops. Contact the listing agent and/or owner for fee details.
        Mortgage interest rates are dependent on a number of factors, including credit score, down payment, and repayment length. Interest rate data provided by Zillow Group Marketplace, Inc. as of 1/1/1970 from various mortgage lenders with which we have lead or other similar arrangements; the Estimated Payment is an average of those rates.
        See how much you could borrow to make a competitive offer.

        Climate risks

        Neighborhood: University Park

        Getting around

        74 / 100
        Very Walkable
        33 / 100
        Some Transit
        77 / 100
        Very Bikeable

        Nearby schools

        GreatSchools rating
        Schools provided by the listing agent
        • Elementary: University Park
        • Middle: Merrill
        • High: South
        • District: Denver 1

        Source: REcolorado as distributed by MLS GRID. This data may not be complete. We recommend contacting the local school district to confirm school assignments for this home.

        A local agent can set up tours, give advice and negotiate with sellers.

        Browse local experts

        Similar homes