Skip main navigation
Off market
  • $571,500

    2308 S Whittmore St, Furlong, PA 18925

    3beds
    2,182sqft
    Townhouse
    Built in 2008
    3,049 Square Feet Lot
    $571,500 Zestimate®
    $262/sqft
    $3,203 Estimated rent

    Home value

    $571,500

    $543,000 - $600,000

    $3,203/mo

    Zestimate® history
    Loading
    Loading...

    Owner options

    List your home for rent

    $3,203/mo

    Rent Zestimate®

    Find your next renter with Zillow Rental Manager. Plus, with online applications, you can quickly screen prospective tenants – for free.

    Learn more

    $3,203/mo

    Rent Zestimate®

    Refinance and save

    $3,800/mo

    Est. payment

    Refinancing to a lower rate could help reduce your monthly payments and save thousands over the life of the loan.

    See today's rates

    $3,800/mo

    Est. payment

    Explore your selling options

    Work with a Zillow partner agent

    Leverage their expertise and Zillow's premium Showcase listings to get your home seen by more buyers.

    Get started

    List with your own agent

    Get your home in front of millions of buyers by listing it on Zillow.

    Learn how to do it

    Sell it yourself

    Take full control of how buyers see your home on Zillow by listing For Sale by Owner (FSBO).

    List your home

    What's special

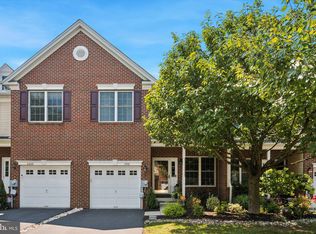
    Unique, updated and expanded move-in ready townhome in the highly-desirable Central Bucks School District is ready for it's next lucky owner. A neutral palette and gleaming hardwood floors flow throughout the open floor plan. An exceptional upgraded kitchen with 42 inch cabinets, granite counters, tile back splash, double sink and an expanded breakfast area opens to the two-story family room and is perfect for casual entertaining. The generous Master Bedroom features double closets, one which is a walk-in. Full master bath with Jacuzzi soaking tub, stall shower, double vanity sink and upgraded tile. The additional two bedrooms share the hall bathroom and the convenience of second floor laundry complete this level. This home offers additional living space in the huge finished loft -- perfect for an upstairs playroom, office, or fourth bedroom. Two-Zone heating and air allows you to heat or cool the loft and supplement the secondary bedrooms, for added energy efficiency. The home has been professionally painted and features custom window treatments, plus the HVAC systems have been on a preventative maintenance program to ensure continued efficiency and functionality. Enjoy the low maintenance benefits of community living that will allow you the extra time to take advantage of all that the area has to offer: from the onsite pool, fitness center and clubhouse to the nearby restaurants, museums, shops and theaters. Outstanding schools, tree-lined lot, one-car garage and plenty of basement storage.

    This property is off market, which means it's not currently listed for sale or rent on Zillow. This may be different from what's available on other websites or public sources.

    Facts & features

    Interior

    Bedrooms & bathrooms
    • Bedrooms: 3
    • Bathrooms: 3
    • Full bathrooms: 2
    • 1/2 bathrooms: 1
    Heating
    • Forced air, Gas
    Cooling
    • Central
    Appliances
    • Included: Dishwasher, Dryer, Freezer, Garbage disposal, Microwave, Range / Oven, Refrigerator, Washer
    Features
    • Flooring: Tile, Carpet, Hardwood
    • Basement: Partially finished
    • Has fireplace: Yes
    • Fireplace features: wood stove
    Interior area
    • Total interior livable area: 2,182 sqft

    Property

    Parking
    • Total spaces: 3
    • Parking features: Garage - Attached, Off-street
    Features
    • Exterior features: Wood, Brick
    Lot
    • Size: 3,049 Square Feet
    Details
    • Parcel number: 06070146

    Construction

    Type & style
    • Home type: Townhouse
    Materials
    • Frame
    • Roof: Shake / Shingle
    Condition
    • Year built: 2008

    Community & HOA

    Community
    • Features: Fitness Center
    HOA
    • Has HOA: Yes
    • HOA fee: $194 monthly
    Location
    • Region: Furlong

    Financial & listing details

    • Price per square foot: $262/sqft
    • Tax assessed value: $440,722
    • Annual tax amount: $6,238

    Price history

    DateEventPrice
    3/24/2021Listing removed--
    Source: Owner Report a problem
    8/30/2019Sold$384,000-1.3%$176/sqft
    Source: Public Record Report a problem
    7/17/2019Pending sale$389,000$178/sqft
    Source: Owner Report a problem
    7/12/2019Listed for sale$389,000+9.6%$178/sqft
    Source: Owner Report a problem
    10/21/2016Sold$355,000-2.7%$163/sqft
    Source: Public Record Report a problem
    8/27/2016Price change$365,000-1.1%$167/sqft
    Source: Weichert Realtors #6769916 Report a problem
    7/23/2016Price change$369,000-0.2%$169/sqft
    Source: Weichert Realtors #6769916 Report a problem
    7/7/2016Price change$369,900-1.6%$170/sqft
    Source: Weichert Realtors #6769916 Report a problem
    4/15/2016Listed for sale$376,000-5.7%$172/sqft
    Source: Weichert Realtors #6769916 Report a problem
    4/12/2011Listing removed$398,900$183/sqft
    Source: Long and Foster Real Estate #5834895 Report a problem
    2/12/2011Listed for sale$398,900-0.3%$183/sqft
    Source: Long and Foster Real Estate #5834895 Report a problem
    10/27/2008Sold$399,995$183/sqft
    Source: Public Record Report a problem

    Public tax history

    YearProperty taxesTax assessment
    2025$6,238 +0.4%$36,580
    2024$6,210 +7.9%$36,580
    2023$5,754 +1.2%$36,580
    2022$5,685 +1.2%$36,580
    2021$5,617 $36,580
    2020$5,617 +0.7%$36,580
    2018$5,580 -0.2%$36,580
    2017$5,589 $36,580
    2016$5,589 $36,580
    2015-- $36,580
    2014-- $36,580
    2013-- $36,580
    2012-- $36,580
    2011-- $36,580
    2010-- $36,580
    2009-- $36,580 +1065%
    2008-- $3,140
    2007-- $3,140
    2006-- $3,140
    Find assessor info on the county website

    Neighborhood: 18925

    Nearby schools

    GreatSchools rating
    Schools provided by the listing agent
    • Elementary: BRIDGE VALLEY
    • Middle: LENAPE
    • High: CENTRAL BUCKS HS - WEST
    • District: Central Bucks

    Source: The MLS. This data may not be complete. We recommend contacting the local school district to confirm school assignments for this home.

    Get a cash offer in 3 minutes
    Find out how much your home could sell for in as little as 3 minutes with a no-obligation cash offer.
    Estimated market value
    $571,500
    Get a cash offer in 3 minutes
    Find out how much your home could sell for in as little as 3 minutes with a no-obligation cash offer.
    Estimated market value
    $571,500