Rare opportunity! This spacious 8 Bedroom, 3 full bath, and 5 half bath single-level home with a 2 car garage was custom built for Adult Family Home (AFH) use, and features a flexible layout ideal for care-based living, multigenerational households, or large families. Wide hallways, multiple accessible bathrooms, fire safety upgrades, and generous private bedrooms support various needs. Air purification system and backup generator offer added comfort and security. Open kitchen and dining room, two large living areas, and ADA-friendly features throughout. Great Location with easy access to shopping, hospitals, I-205 and PDX. AFH License in not transferable. Buyer to verify potential AFH use. Don't miss this versatile home with incredible potential.
Sold
$950,000
2308 SE 146th Ave, Vancouver, WA 98683
8beds
3,133sqft
Residential, Single Family Residence
Built in 1987
0.25 Acres Lot
$953,200 Zestimate®
$303/sqft
$3,712 Estimated rent
Home value
$953,200
$896,000 - $1.01M
$3,712/mo
Zestimate® history
Owner options
List your home for rent
$3,712/mo
Rent Zestimate®
Find your next renter with Zillow Rental Manager. Plus, with online applications, you can quickly screen prospective tenants – for free.
$3,712/mo
Rent Zestimate®
Refinance and save
$5,816/mo
Est. payment
Refinancing to a lower rate could help reduce your monthly payments and save thousands over the life of the loan.
$5,816/mo
Est. payment
Explore your selling options
Work with a Zillow partner agent
Leverage their expertise and Zillow's premium Showcase listings to get your home seen by more buyers.
Get startedList with your own agent
Get your home in front of millions of buyers by listing it on Zillow.
Learn how to do itSell it yourself
Take full control of how buyers see your home on Zillow by listing For Sale by Owner (FSBO).
List your homeWhat's special
Ada-friendly featuresOpen kitchenSingle-level homeDining roomAir purification systemFire safety upgradesFlexible layout
Zillow last checked:
Listing updated:
Listed by:
Lavinia Lomnasan 360-723-1213,
MORE Realty, Inc
Bought with:
Brenda Wilson, 25577
eXp Realty, LLC
Source: RMLS (OR),MLS#: 569072734
Facts & features
Interior
Bedrooms & bathrooms
- Bedrooms: 8
- Bathrooms: 8
- Full bathrooms: 3
- Partial bathrooms: 5
- Main level bathrooms: 8
Rooms
- Room types: Bedroom 4, Bedroom 5, Bedroom 6, Bedroom 2, Bedroom 3, Dining Room, Family Room, Kitchen, Living Room, Primary Bedroom
Primary bedroom
- Level: Main
Bedroom 1
- Level: Main
Bedroom 2
- Level: Main
Bedroom 3
- Level: Main
Bedroom 4
- Level: Main
Bedroom 5
- Level: Main
Dining room
- Level: Main
Kitchen
- Level: Main
Living room
- Level: Main
Heating
- Forced Air, Heat Pump
Cooling
- Central Air, ENERGY STAR Qualified Equipment
Appliances
- Included: Built-In Range, Dishwasher, Disposal, Free-Standing Refrigerator, Microwave, Stainless Steel Appliance(s), Washer/Dryer, Electric Water Heater, Tank Water Heater
- Laundry: Laundry Room
Features
- High Speed Internet, Pantry, Quartz
- Windows: Aluminum Frames, Vinyl Frames
- Basement: Crawl Space,Storage Space
Interior area
- Total structure area: 3,133
- Total interior livable area: 3,133 sqft
Property
Parking
- Total spaces: 2
- Parking features: Driveway, Attached
- Attached garage spaces: 2
- Has uncovered spaces: Yes
Accessibility
- Accessibility features: Accessible Approachwith Ramp, Accessible Doors, Accessible Entrance, Accessible Full Bath, Accessible Hallway, Bathroom Cabinets, Main Floor Bedroom Bath, One Level, Utility Room On Main, Walkin Shower, Accessibility, Handicap Access
Features
- Levels: One
- Stories: 1
- Patio & porch: Patio
- Exterior features: Gas Hookup, Yard
- Has view: Yes
- View description: Territorial
Lot
- Size: 0.25 Acres
- Dimensions: 136 x 77
- Features: Level, SqFt 10000 to 14999
Details
- Additional structures: GasHookup, ToolShed
- Parcel number: 092003260
- Zoning: R-9
- Other equipment: Air Cleaner
Construction
Type & style
- Home type: SingleFamily
- Architectural style: Ranch
- Property subtype: Residential, Single Family Residence
Materials
- Vinyl Siding, Wood Siding
- Foundation: Concrete Perimeter
- Roof: Shingle
Condition
- Updated/Remodeled
- New construction: No
- Year built: 1987
Utilities & green energy
- Gas: Gas Hookup, Gas
- Sewer: Public Sewer
- Water: Public
- Utilities for property: Cable Connected
Community & HOA
Community
- Security: Fire Escape, Security Lights, Sidewalk
- Subdivision: Cascade South East
HOA
- Has HOA: No
Location
- Region: Vancouver
Financial & listing details
- Price per square foot: $303/sqft
- Tax assessed value: $735,760
- Annual tax amount: $7,436
- Date on market: 7/7/2025
- Cumulative days on market: 3 days
- Listing terms: Cash,Conventional,FHA
- Road surface type: Concrete, Paved
Price history
| Date | Event | Price |
|---|---|---|
| 9/3/2025 | Sold | $950,000-13.6%$303/sqft |
Source:  RMLS (OR) #569072734 Report a problem RMLS (OR) #569072734 Report a problem | ||
| 7/11/2025 | Pending sale | $1,099,500$351/sqft |
Source: RMLS (OR) #569072734 Report a problem | ||
| 7/7/2025 | Listed for sale | $1,099,500+155.7%$351/sqft |
Source: RMLS (OR) #569072734 Report a problem | ||
| 4/7/2021 | Sold | $430,000-6.3%$137/sqft |
Source: RMLS (OR) #21283375 Report a problem | ||
| 3/4/2021 | Pending sale | $459,000$147/sqft |
Source: Real Living The Real Estate Group #21283375 Report a problem | ||
| 2/28/2021 | Listed for sale | $459,000+62.8%$147/sqft |
Source: Real Living The Real Estate Group #21283375 Report a problem | ||
| 12/15/2020 | Sold | $282,000$90/sqft |
Source: Public Record Report a problem | ||
Public tax history
| Year | Property taxes | Tax assessment |
|---|---|---|
| 2024 | $7,295 -1.9% | $735,760 -5.5% |
| 2023 | $7,436 +115.1% | $778,354 +90.3% |
| 2022 | $3,458 +3.9% | $409,073 +20.8% |
| 2021 | $3,327 +5.3% | $338,721 +10% |
| 2020 | $3,159 | $308,047 +4.3% |
| 2019 | $3,159 +5% | $295,291 -2.5% |
| 2018 | $3,010 -9.7% | $302,974 +12.3% |
| 2017 | $3,333 +9.2% | $269,709 +5.4% |
| 2016 | $3,053 +5.6% | $255,808 +10.3% |
| 2015 | $2,890 +2.3% | $231,878 +7% |
| 2014 | $2,826 | $216,731 +13.3% |
| 2013 | $2,826 +7.5% | $191,249 +5.3% |
| 2012 | $2,628 +0.5% | $181,568 -5% |
| 2011 | $2,614 +3.7% | $191,058 -2.9% |
| 2010 | $2,520 +1.7% | $196,686 -9.5% |
| 2009 | $2,477 | $217,427 -16.7% |
| 2008 | -- | $261,000 |
| 2007 | -- | $261,000 +59.1% |
| 2005 | -- | $164,000 |
| 2004 | -- | $164,000 +11.9% |
| 2001 | $1,963 +1.4% | $146,500 +4.8% |
| 2000 | $1,937 | $139,800 |
Find assessor info on the county website
Neighborhood: Bella Vista
Nearby homes
- $540,8003 bd2 ba1.7k sqft2218 SE 146th Ave, Vancouver, WA 98683Off Market

- $862,9004 bd4 ba3.3k sqft2314 SE 146th Ave, Vancouver, WA 98683Off Market
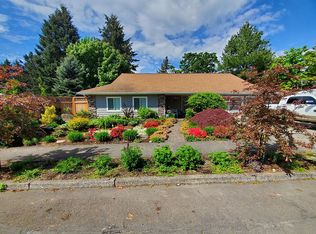
- $503,1003 bd1 ba1.5k sqft2212 SE 146th Ave, Vancouver, WA 98683Off Market

- $516,8004 bd2 ba1.3k sqft2305 SE 146th Ave, Vancouver, WA 98683Off Market
- $463,8003 bd2 ba1.2k sqft2219 SE 146th Ave, Vancouver, WA 98683Off Market
- $643,4004 bd3 ba2.1k sqft14510 SE 24th Cir, Vancouver, WA 98683Off Market
- $524,8004 bd2 ba1.1k sqft2311 SE 146th Ave, Vancouver, WA 98683Off Market
- $440,5003 bd1 ba1.1k sqft2213 SE 146th Ave, Vancouver, WA 98683Off Market
Nearby schools
GreatSchools rating
- 5/10Riverview Elementary SchoolGrades: K-5Distance: 0.9 mi
- 4/10Wyeast Middle SchoolGrades: 6-8Distance: 0.8 mi
- 6/10Mountain View High SchoolGrades: 9-12Distance: 0.6 mi
Schools provided by the listing agent
- Elementary: Riverview
- Middle: Wy East
- High: Mountain View
Source: RMLS (OR). This data may not be complete. We recommend contacting the local school district to confirm school assignments for this home.
Get a cash offer in 3 minutes
Find out how much your home could sell for in as little as 3 minutes with a no-obligation cash offer.
Estimated market value
$953,200
Get a cash offer in 3 minutes
Find out how much your home could sell for in as little as 3 minutes with a no-obligation cash offer.
Estimated market value
$953,200
- Washington
- Clark County
- Vancouver
- 98683
- Bella Vista
- 2308 SE 146th Ave
Nearby cities
Nearby neighborhoods
Nearby zip codes
Other Vancouver Topics
