Welcome home to this beautifully updated corner-lot retreat where comfort, character, and everyday living come together. Filled with natural light, soaring ceilings, and an open layout designed for gathering, this home offers the perfect blend of modern updates and inviting spaces. The spacious kitchen features concrete countertops, a pantry, abundant cabinetry, and overlooks the cozy family room with a gas fireplace, making it the heart of the home. Upstairs, escape to an oversized primary suite complete with a private bath, walk-in closet, and plenty of room to unwind. Step outside and discover what truly sets this property apart. Enjoy your morning coffee from the covered outdoor living space, harvest fresh tomatoes, grapes and fruit from your own backyard, tend the raised garden beds, or embrace a little hobby-farm lifestyle with the charming chicken coop and dedicated chicken run. Situated on an oversized corner lot less than a block from the neighborhood park and playground, there’s room to garden, play, entertain, and simply enjoy being home. Major improvements include a 50-year roof (2020), HardiePlank siding and exterior paint (2022), furnace (2020), water heater (2022), and updated main-floor flooring (2024). All appliances are included, making this home truly move-in ready.
Active
Price cut: $10K (8/18)
$559,900
2308 SW 11th Cir, Battle Ground, WA 98604
4beds
2,264sqft
Residential, Single Family Residence
Built in 1999
8,712 Square Feet Lot
$-- Zestimate®
$247/sqft
$-- HOA
What's special
Spacious kitchenCovered outdoor living spaceSoaring ceilingsFilled with natural lightOversized primary suiteWalk-in closetPrivate bath
- 71 days
- 823
- 81
Zillow last checked:
Listing updated:
Listed by:
Shannon Sundin Wheeler 360-921-0368,
eXp Realty LLC
Source: RMLS (OR),MLS#: 738117460
Facts & features
Interior
Bedrooms & bathrooms
- Bedrooms: 4
- Bathrooms: 3
- Full bathrooms: 2
- Partial bathrooms: 1
- Main level bathrooms: 1
Rooms
- Room types: Laundry, Sun Porch, Bedroom 2, Bedroom 3, Dining Room, Family Room, Kitchen, Living Room, Primary Bedroom
Primary bedroom
- Features: Double Sinks, Soaking Tub, Suite, Vaulted Ceiling, Walkin Closet, Wallto Wall Carpet
- Level: Upper
Bedroom 2
- Features: Wallto Wall Carpet
- Level: Upper
Bedroom 3
- Features: Wallto Wall Carpet
- Level: Upper
Dining room
- Features: Ceiling Fan, Formal, Vaulted Ceiling
- Level: Main
Family room
- Features: Fireplace
- Level: Main
Kitchen
- Features: Dishwasher, Microwave, Pantry, Free Standing Refrigerator, Vaulted Ceiling
- Level: Main
Living room
- Features: Ceiling Fan, Laminate Flooring, Vaulted Ceiling, Vinyl Floor
- Level: Main
Heating
- Forced Air, Fireplace(s)
Cooling
- Central Air
Appliances
- Included: Dishwasher, Free-Standing Range, Free-Standing Refrigerator, Microwave, Stainless Steel Appliance(s), Washer/Dryer, Electric Water Heater, Gas Water Heater
- Laundry: Laundry Room
Features
- Ceiling Fan(s), High Ceilings, High Speed Internet, Soaking Tub, Vaulted Ceiling(s), Formal, Pantry, Double Vanity, Suite, Walk-In Closet(s)
- Flooring: Laminate, Tile, Vinyl, Wall to Wall Carpet
- Windows: Vinyl Frames
- Basement: Crawl Space
- Number of fireplaces: 1
- Fireplace features: Gas
Interior area
- Total structure area: 2,264
- Total interior livable area: 2,264 sqft
Video & virtual tour
Property
Parking
- Total spaces: 2
- Parking features: Driveway, Off Street, Garage Door Opener, Attached
- Attached garage spaces: 2
- Has uncovered spaces: Yes
Features
- Levels: Two
- Stories: 2
- Patio & porch: Covered Patio, Deck, Patio, Porch
- Exterior features: Fire Pit, Garden, Raised Beds, Yard
- Fencing: Fenced
- Has view: Yes
- View description: Territorial
Lot
- Size: 8,712 Square Feet
- Features: Corner Lot, Cul-De-Sac, Level, Private, Trees, SqFt 7000 to 9999
Details
- Additional structures: PoultryCoop, ToolShed
- Parcel number: 192691012
Construction
Type & style
- Home type: SingleFamily
- Property subtype: Residential, Single Family Residence
Materials
- Cement Siding, Other, Wood Siding
- Roof: Composition
Condition
- Updated/Remodeled
- New construction: No
- Year built: 1999
Utilities & green energy
- Gas: Gas
- Sewer: Public Sewer
- Water: Public
Community & HOA
Community
- Subdivision: Horsethief Canyon
HOA
- Has HOA: No
Location
- Region: Battle Ground
Financial & listing details
- Price per square foot: $247/sqft
- Tax assessed value: $591,700
- Annual tax amount: $3,773
- Date on market: 7/24/2026
- Listing terms: Cash,Conventional,FHA,VA Loan
- Road surface type: Paved
Estimated market value
Not available
Estimated sales range
Not available
Not available
Price history
| Date | Event | Price |
|---|---|---|
| 8/18/2026 | Price change | $559,900-1.8%$247/sqft |
Source:  RMLS (OR) #738117460 Report a problem RMLS (OR) #738117460 Report a problem | ||
| 7/25/2026 | Listed for sale | $569,900+78.1%$252/sqft |
Source: eXp Realty #738117460 Report a problem | ||
| 7/10/2017 | Sold | $320,000$141/sqft |
Source: RMLS (OR) #17286359 Report a problem | ||
| 5/15/2017 | Price change | $320,000+0.3%$141/sqft |
Source: Cascade Home Sales, Inc. #17286359 Report a problem | ||
| 5/15/2017 | Pending sale | $319,000$141/sqft |
Source: Cascade Home Sales, Inc. #17286359 Report a problem | ||
| 5/8/2017 | Price change | $319,000-3%$141/sqft |
Source: Cascade Home Sales, Inc. #17286359 Report a problem | ||
| 4/17/2017 | Price change | $329,000-3.2%$145/sqft |
Source: Cascade Home Sales, Inc. #17286359 Report a problem | ||
| 4/10/2017 | Listed for sale | $340,000+75.7%$150/sqft |
Source: Cascade Home Sales, Inc. #17286359 Report a problem | ||
| 5/17/2010 | Sold | $193,477-21%$85/sqft |
Source: Public Record Report a problem | ||
| 8/25/2004 | Sold | $245,000+40%$108/sqft |
Source: Public Record Report a problem | ||
| 9/17/1999 | Sold | $175,000$77/sqft |
Source: Public Record Report a problem | ||
Public tax history
| Year | Property taxes | Tax assessment |
|---|---|---|
| 2025 | $3,774 -13.7% | $591,700 +10% |
| 2024 | $4,373 +20.6% | $537,792 +6% |
| 2023 | $3,626 0% | $507,414 +6% |
| 2022 | $3,626 -0.4% | $478,599 +19.1% |
| 2021 | $3,640 +20.4% | $401,948 +8.6% |
| 2020 | $3,023 | $370,075 +6.2% |
| 2019 | $3,023 +21.6% | $348,360 +3.9% |
| 2018 | $2,485 -19.6% | $335,340 +9.5% |
| 2017 | $3,090 +19.7% | $306,139 +9.9% |
| 2016 | $2,582 | $278,640 +7.7% |
| 2015 | $2,582 -0.1% | $258,739 +6.5% |
| 2014 | $2,585 | $242,922 +12.4% |
| 2013 | $2,585 +9.5% | $216,217 +13.4% |
| 2012 | $2,360 +1.2% | $190,688 -9.3% |
| 2011 | $2,333 +23.1% | $210,128 -3.8% |
| 2010 | $1,896 -5.4% | $218,332 -1.3% |
| 2009 | $2,003 | $221,172 -22.5% |
| 2008 | -- | $285,400 |
| 2007 | -- | $285,400 +49% |
| 2005 | -- | $191,600 |
| 2004 | -- | $191,600 +14.7% |
| 2001 | $1,707 +15.1% | $167,100 +17.5% |
| 2000 | $1,484 | $142,200 |
Find assessor info on the county website
Monthly payment
Est. payment
Payment breakdown
Explore the cost of this home by adjusting the details. Changes won't be saved.Climate risks
Neighborhood: 98604
Nearby schools
Schools provided by the listing agent
- Elementary: Maple Grove
- Middle: Daybreak
- High: Prairie
Source: RMLS (OR). This data may not be complete. We recommend contacting the local school district to confirm school assignments for this home.
Similar homes
- $559,9004 bd3 ba2.2k sqft1616 SE 2nd Pl, Battle Ground, WA 98604Active
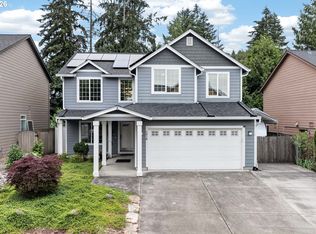
 MLS ID #499543841, Jaeme Moore, MORE Realty. RMLS (OR)
 - $525,0004 bd3 ba1.9k sqft1311 NW 12th St, Battle Ground, WA 98604Active
 MLS ID #202262968, Jason Veith, Matin Real Estate. RMLS (OR)
 - $489,9004 bd3 ba2k sqft1405 NE 20th Ave, Battle Ground, WA 98604Active
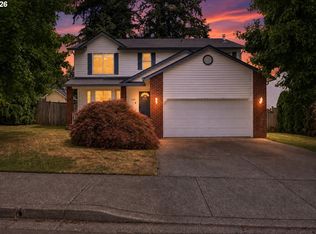 MLS ID #759910145, Jolie Hooper Torres, John L. Scott Real Estate. RMLS (OR)
 - $670,0003 bd2 ba1.4k sqft1203 SE 2nd Ave, Battle Ground, WA 98604Active
 MLS ID #143659927, Michelle Beall, Premiere Property Group, LLC. RMLS (OR)
 - $469,9003 bd2 ba1.7k sqft202 SE 3rd Ave, Battle Ground, WA 98604ActiveMLS ID #255400466, Shannon Sundin Wheeler, eXp Realty LLC. RMLS (OR)
- $499,9004 bd3 ba1.8k sqft11712 NE 130th Ave, Vancouver, WA 98682ActiveMLS ID #632546356, Laura Coulimore, MORE Realty. RMLS (OR)
- $550,0004 bd3 ba2.1k sqft5214 NE 25th Pl, Vancouver, WA 98663ActiveMLS ID #735531420, Vera Yanti, Keller Williams Realty. RMLS (OR)
- $554,9005 bd3 ba2.1k sqft12009 NE 71st St, Vancouver, WA 98682ActiveMLS ID #519745001, Brenton Moore, Handris Realty Company. RMLS (OR)
- $569,9004 bd3 ba1.6k sqft12918 NE 7th Ave, Vancouver, WA 98685ActiveMLS ID #177006808, Emika Uchiyama, John L. Scott Real Estate. RMLS (OR)
- $580,0004 bd3 ba2.3k sqft10907 NE 88th St, Vancouver, WA 98662ActiveMLS ID #526798780, Jennifer Belmore, Windermere Northwest Living. RMLS (OR)
- $550,0003 bd3 ba1.9k sqft10417 NE 86th Ave, Vancouver, WA 98662ActiveMLS ID #315520368, Hailey Parker, eXp Realty LLC. RMLS (OR)
- $624,9004 bd3 ba2.4k sqft13013 NE 91st Cir, Vancouver, WA 98682ActiveMLS ID #449651779, Oksana Berezhnoy, Keller Williams Realty. RMLS (OR)
- $599,9004 bd3 ba2.5k sqft10506 NE 69th Cir, Vancouver, WA 98662ActiveMLS ID #429287716, Kevin Howell, MORE Realty. RMLS (OR)
- $574,9005 bd3 ba2.4k sqft203 N 40th Ave, Ridgefield, WA 98642ActiveMLS ID #735225620, Kale Dunning, Windermere Northwest Living. RMLS (OR)
- $569,9003 bd3 ba1.7k sqft2200 S White Salmon Dr, Ridgefield, WA 98642ActiveMLS ID #200618840, Jeff Wunder, Keller Williams Realty. RMLS (OR)
- $469,0003 bd3 ba1.2k sqft15500 NE 83rd St, Vancouver, WA 98682ActiveMLS ID #722922521, Spencer McGee, WA Move Real Estate LLC. RMLS (OR)
- $519,9994 bd3 ba1.9k sqft2622 NE 87th Ave, Vancouver, WA 98662ActiveMLS ID #341743349, Monika Bean, X2 Realty. RMLS (OR)
- $499,9004 bd3 ba1.9k sqft10700 NE 88th St, Vancouver, WA 98662ActiveMLS ID #443139036, Raisa Sidorenko, Cascade Hasson Sotheby's International Realty. RMLS (OR)
- $639,9004 bd4 ba2.5k sqft2718 NE 92nd Cir, Vancouver, WA 98665ActiveMLS ID #223470877, Ismael Jaramillo, Handris Realty Company. RMLS (OR)
- $579,9003 bd2 ba1.6k sqft2702 NE 94th St, Vancouver, WA 98665ActiveMLS ID #532361072, Lauren Churchwell, Works Real Estate. RMLS (OR)
