Skip main navigation
Closed
  • $365,000

    2308 Scheips Ln, Evansville, IN 47720

    3beds
    3,562sqft
    Single Family Residence
    Built in 1957
    0.71 Acres Lot
    $368,700 Zestimate®
    $--/sqft
    $1,963 Estimated rent

    Home value

    $368,700

    $350,000 - $387,000

    $1,963/mo

    Zestimate® history
    Loading
    Loading...

    Owner options

    List your home for rent

    $1,963/mo

    Rent Zestimate®

    Find your next renter with Zillow Rental Manager. Plus, with online applications, you can quickly screen prospective tenants – for free.

    Learn more

    $1,963/mo

    Rent Zestimate®

    Refinance and save

    $2,206/mo

    Est. payment

    Refinancing to a lower rate could help reduce your monthly payments and save thousands over the life of the loan.

    See today's rates

    $2,206/mo

    Est. payment

    Explore your selling options

    Work with a Zillow partner agent

    Leverage their expertise and Zillow's premium Showcase listings to get your home seen by more buyers.

    Get started

    List with your own agent

    Get your home in front of millions of buyers by listing it on Zillow.

    Learn how to do it

    Sell it yourself

    Take full control of how buyers see your home on Zillow by listing For Sale by Owner (FSBO).

    List your home

    What's special

    Two fireplacesClassic bedford stone constructionThree bedroomsNew flooringFresh paintNew windowsTranquil koi pond
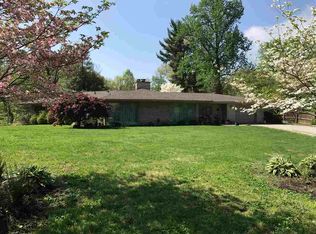
    Charming Mid-Century Home on Evansville’s Westside This beautifully maintained mid-century home offers timeless character paired with thoughtful updates. Nestled on Evansville’s desirable Westside, the property showcases classic Bedford stone construction and immaculate care throughout. Inside, you’ll find three bedrooms and two full bathrooms, along with multiple living spaces designed for comfort and entertaining. The home features two fireplaces—one on the main level and another in the finished, walkout basement, creating warm and inviting gathering areas year-round. The kitchen highlights a rare and highly sought-after original Thermador stovetop with built-in griddle, adding authentic mid-century charm. Recent improvements include new flooring, fresh paint, and new windows, along with a roof that is just two years old, giving buyers peace of mind. Step outside to enjoy the extensive landscaping, a tranquil koi pond, and a wooded backdrop that provides privacy and a natural setting rarely found in town. This immaculately kept property blends character, updates, and outdoor beauty in one exceptional Westside location.

    Zillow last checked:

    Listing updated:

    Listed by:

    Suzanne Ready-Pierce Office:812-858-2400,

    ERA FIRST ADVANTAGE REALTY, INC

    Bought with:

    Suzanne Ready-Pierce, RB16001069

    ERA FIRST ADVANTAGE REALTY, INC

    Source: IRMLS,MLS#: 202607160MLS Logo

    Facts & features

    Interior

    Bedrooms & bathrooms
    • Bedrooms: 3
    • Bathrooms: 2
    • Full bathrooms: 2
    • Main level bedrooms: 3
    Bedroom 1
    • Level: Main
    Bedroom 2
    • Level: Main
    Dining room
    • Level: Main
    • Area: 195
    • Dimensions: 13 x 15
    Family room
    • Level: Basement
    • Area: 1184
    • Dimensions: 37 x 32
    Kitchen
    • Level: Main
    • Area: 247
    • Dimensions: 19 x 13
    Living room
    • Level: Main
    • Area: 360
    • Dimensions: 24 x 15
    Heating
    • Natural Gas, Forced Air
    Cooling
    • Central Air
    Appliances
    • Included: Dishwasher, Refrigerator, Electric Cooktop, Oven-Built-In
    Features
    • Bar
    • Flooring: Carpet, Vinyl
    • Basement: Partial,Walk-Out Access,Finished,Exterior Entry
    • Number of fireplaces: 2
    • Fireplace features: Living Room, Gas Log, Basement
    Interior area
    • Total structure area: 4,488
    • Total interior livable area: 3,562 sqft
    • Finished area above ground: 2,244
    • Finished area below ground: 1,318

    Property

    Parking
    • Total spaces: 1.5
    • Parking features: Basement, Gravel
    • Attached garage spaces: 1.5
    • Has uncovered spaces: Yes
    Features
    • Levels: One
    • Stories: 1
    Lot
    • Size: 0.71 Acres
    • Dimensions: 220x150
    • Features: Few Trees, Rolling Slope, City/Town/Suburb
    Details
    • Parcel number: 820524033035.010029

    Construction

    Type & style
    • Home type: SingleFamily
    • Property subtype: Single Family Residence
    Materials
    • Stone
    Condition
    • New construction: No
    • Year built: 1957

    Utilities & green energy

    • Gas: CenterPoint Energy
    • Sewer: City
    • Water: City, German Twp Water District

    Community & neighborhood

    Location
    • Region: Evansville
    • Subdivision: Embree(s)

    Other

    Other facts
    • Listing terms: Cash,Conventional,FHA,VA Loan

    Price history

    DateEventPrice
    6/30/2026Sold$365,000-3.9%
    Source: IRMLS #202607160 Report a problem
    5/30/2026Pending sale$379,900
    Source: IRMLS #202607160 Report a problem
    4/28/2026Price change$379,900-1.3%
    Source: IRMLS #202607160 Report a problem
    4/8/2026Price change$384,900-2.5%
    Source: IRMLS #202607160 Report a problem
    3/6/2026Listed for sale$394,900
    Source: IRMLS #202607160 Report a problem

    Public tax history

    YearProperty taxesTax assessment
    2025$1,467 +1.1%$149,600 +8.6%
    2024$1,450 -1.8%$137,800 +2.8%
    2023$1,477 +6.3%$134,100 -0.4%
    2022$1,390 +12.6%$134,700 +7.5%
    2021$1,235 +0.5%$125,300 +8.4%
    2020$1,229 -0.3%$115,600
    2019$1,233 -2%$115,600
    2018$1,258 +1.2%$115,600 -1.4%
    2017$1,243 $117,300 +1.3%
    2016$1,243 +3.1%$115,800 +2.2%
    2014$1,205 -0.4%$113,300 -0.8%
    2013$1,210 +1.5%$114,200
    2012$1,192 -2.7%$114,200 -5.5%
    2011$1,225 -4.3%$120,800
    2010$1,280 +10.2%$120,800
    2009$1,161 $120,800 -8.3%
    2008-- $131,700
    2007-- $131,700
    2006-- --
    2003-- $51,300
    2001-- $51,300

    Find assessor info on the county website

    Neighborhood: Mount Auburn

    Nearby schools

    GreatSchools rating
    Schools provided by the listing agent
    • Elementary: Cynthia Heights
    • Middle: Helfrich
    • High: Francis Joseph Reitz
    • District: Evansville-Vanderburgh School Corp.

    Source: IRMLS. This data may not be complete. We recommend contacting the local school district to confirm school assignments for this home.

    Get pre-qualified for a loan
    At Zillow Home Loans, we can pre-qualify you in as little as 5 minutes with no impact to your credit score.

    An equal housing lender. NMLS #10287.

    Sell for more on Zillow
    Get a Zillow Showcase℠ listing at no additional cost and you could sell for .
    $368,700
    2% more
    +$7,374
    With Zillow Showcase(estimated)
    $376,074