UNIQUE DREAM PROPERTY- A TRUE "UNICORN' ON DIAMOND LAKE! Opportunities like this are rare. Acreage on a beautiful lake!! About 2.64 acres with an impressive 536 feet of private LAKE frontage, this stunning 2734 sq ft LODGE log home offers the perfect balance of seclusion, recreation, and refined rustic living. Whether you're seeking a peaceful retreat or an adventurous lifestyle, this property delivers. Enjoy fishing, kayaking, and exploring the wooded section of your land. Immerse yourself in nature and enjoy the abundant wildlife including deer and turkey. Inside, the home showcases beautiful hardwood floors, soaring ceilings, and a grand natural stone fireplace that anchors the main living space. A loft above overlooks this striking centerpiece, adding both charm and architectural appeal. The primary en-suite is designed for comfort and relaxation, featuring a jetted tub and a walk-in shower. Upstairs, the guest room offers its own sitting area and full bath. Downstairs is a large open den/family room, expansive windows overlooking the lake and another private guest room and bath. The kitchen is open to the living area and has granite countertops. Must see and experience!
Accepting back-up offers
Price cut: $40.1K (6/24)
$498,900
2308 Senate Loop, Horseshoe Bend, AR 72512
3beds
2,734sqft
Single Family Residence
Built in 2006
2.64 Acres Lot
$429,400 Zestimate®
$182/sqft
$-- HOA
What's special
- 147 days |
- 31 |
- 1 |
Zillow last checked:
Listing updated:
Listed by:
DeAnna McGinnes 870-710-2988,
Century 21 Portfolio SRAB 870-856-2287
Source: CARMLS,MLS#: 26012372
Facts & features
Interior
Bedrooms & bathrooms
- Bedrooms: 3
- Bathrooms: 3
- Full bathrooms: 3
Rooms
- Room types: Den/Family Room, Game Room, Bonus Room, Basement, Hearth Room
Dining room
- Features: Breakfast Bar
Heating
- Heat Pump
Appliances
- Included: Microwave, Electric Range, Dishwasher, Refrigerator, Electric Water Heater
- Laundry: Washer Hookup, Electric Dryer Hookup
Features
- Walk-In Closet(s), Balcony/Loft, Built-in Features, Ceiling Fan(s), Walk-in Shower, Wired for Data, Granite Counters, Vaulted Ceiling(s), Primary Bedroom/Main Lv, Guest Bedroom Apart
- Flooring: Carpet, Wood
- Windows: Window Treatments, Insulated Windows
- Basement: Full,Finished
- Has fireplace: Yes
- Fireplace features: Woodburning-Site-Built, Blower Fan, Glass Doors
Interior area
- Total structure area: 2,734
- Total interior livable area: 2,734 sqft
Property
Parking
- Parking features: Carport
- Has carport: Yes
Features
- Levels: Multi/Split
- Patio & porch: Patio, Deck, Porch
- Exterior features: Storage, Shop, Dock
- Has spa: Yes
- Spa features: Whirlpool/Hot Tub/Spa
- On waterfront: Yes
- Waterfront features: Dock Private, Lake Front
- Body of water: Lake: Diamond
Lot
- Size: 2.64 Acres
- Dimensions: 161 x 258 x 536 x 571
- Features: Subdivided, River/Lake Area
Construction
Type & style
- Home type: SingleFamily
- Architectural style: Log Cabin
- Property subtype: Single Family Residence
Materials
- Log
- Foundation: Slab
- Roof: Metal
Condition
- New construction: No
- Year built: 2006
Utilities & green energy
- Electric: Electric-Co-op
- Sewer: Septic Tank
- Water: Public
Community & HOA
Community
- Features: Pool, Playground, Clubhouse, Marina, Golf, Airport/Runway
- Subdivision: Horseshoe Bend Estates
HOA
- Has HOA: No
Location
- Region: Horseshoe Bend
Financial & listing details
- Price per square foot: $182/sqft
- Annual tax amount: $1,346
- Date on market: 4/1/2026
- Listing terms: VA Loan,Conventional,Cash,USDA Loan
- Road surface type: Gravel
Estimated market value
$429,400
$391,000 - $464,000
$2,003/mo
Price history
| Date | Event | Price |
|---|---|---|
| 6/24/2026 | Price change | $498,900-7.4%$182/sqft |
Source:  CARMLS #26012372 Report a problem CARMLS #26012372 Report a problem | ||
| 5/1/2026 | Price change | $539,000-5.4%$197/sqft |
Source: CARMLS #26012372 Report a problem | ||
| 4/1/2026 | Listed for sale | $569,900+47.3%$208/sqft |
Source: CARMLS #26012372 Report a problem | ||
| 1/15/2021 | Listing removed | -- |
Source: CARMLS Report a problem | ||
| 8/10/2020 | Price change | $387,000-2.5%$142/sqft |
Source: King-Rhodes & Associates, Inc. #18019067 Report a problem | ||
| 1/16/2019 | Price change | $397,000-8.5%$145/sqft |
Source: King-Rhodes & Associates, Inc. #18019067 Report a problem | ||
| 6/15/2018 | Listed for sale | $434,000$159/sqft |
Source: King-Rhodes & Associates, Inc. #18019067 Report a problem | ||
Public tax history
Tax history is unavailable.
Monthly payment
Est. payment
Payment breakdown
Explore the cost of this home by adjusting the details. Changes won't be saved.Climate risks
Neighborhood: 72512
Nearby schools
GreatSchools rating
- 4/10Izard County Consolidated Elementary SchoolGrades: PK-4Distance: 13.3 mi
- 5/10Izard County Consolidated Middle SchoolGrades: 5-8Distance: 13.3 mi
- 5/10Izard County Consolidated High SchoolGrades: 9-12Distance: 13.3 mi
- $488,900-- bd3 ba1.4k sqft2308 Senate Dr, Horseshoe Bend, AR 72512Off Market
- $15,000-- bd-- ba-- sqft2306 Senate Dr, Horseshoe Bend, AR 72512Off Market
- $15,000-- bd-- ba-- sqft1300 Senate Dr, Horseshoe Bend, AR 72512Off Market
- $15,000-- bd-- ba-- sqft2304 Senate Dr, Horseshoe Bend, AR 72512Off Market
- $2,000-- bd-- ba-- sqft2302 Senate Dr, Horseshoe Bend, AR 72512Off Market
- $3,000-- bd-- ba-- sqft2301 Senate Dr, Horseshoe Bend, AR 72512Off Market
- $3,000-- bd-- ba-- sqft1303 Senate Dr, Horseshoe Bend, AR 72512Off Market
- $2,000-- bd-- ba-- sqft2230 Senate Dr, Horseshoe Bend, AR 72512Off Market
A local agent can set up tours, give advice and negotiate with sellers.
Similar homes
- $525,0003 bd2 ba2.3k sqft201 Topaz Ln, Horseshoe Bend, AR 72512For Sale
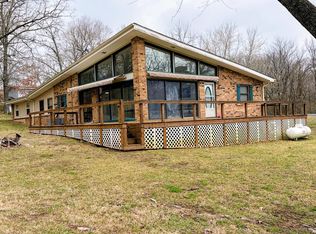
 MLS ID #26008559, Teresa A Cribbs, Re/Max Edge Realty Melbourne. CARMLS
 - $565,0003 bd3 ba3.8k sqft408 S Shore Dr, Horseshoe Bend, AR 72512For Sale
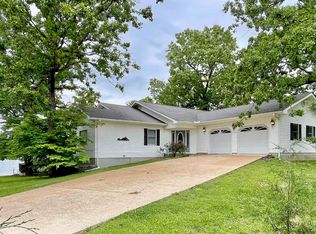 MLS ID #26010377, Cali D Hildebrandt, Coldwell Banker Ozark Real Estate Company. CARMLS
 - $325,0003 bd3 ba2.3k sqft506 Victoria Dr, Horseshoe Bend, AR 72512For Sale
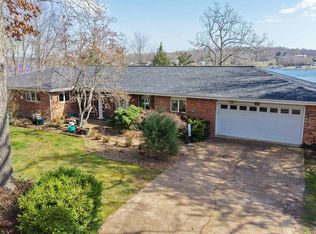 MLS ID #26011328, Jeremy R Burns, United Country Ozark Realty. CARMLS
 - $399,9004 bd3 ba3.5k sqft412 Airpark Rd, Horseshoe Bend, AR 72512For Sale
 MLS ID #134834, Jared Allen, PEGLAR REAL ESTATE GROUP. Mountain Home MLS
 - $379,9004 bd2 ba2.1k sqft316 E Church St, Horseshoe Bend, AR 72512For Sale By Owner
- $389,0002 bd3 ba1.4k sqft1104 Pearl Dr, Horseshoe Bend, AR 72512For SaleMLS ID #25011446, Brock L Conley, Coldwell Banker Ozark Real Estate Company. CARMLS
- $259,9003 bd3 ba2.1k sqft1323 Riverview Dr, Horseshoe Bend, AR 72512For SaleMLS ID #26021503, J. Dawn Butler, Choice Realty. CARMLS
- $499,9004 bd4 ba2.4k sqft117 W Lakeshore Dr, Cherokee Village, AR 72529For SaleMLS ID #26034208, Frances J West, Video Real Estate Agency. CARMLS
- $379,9003 bd2 ba2.5k sqft1211 S Edgewater Rd, Horseshoe Bend, AR 72512For SaleMLS ID #25048907, J. Dawn Butler, Choice Realty. CARMLS
- $525,0005 bd3 ba2.6k sqft4 Winnebago Cir, Cherokee Village, AR 72529For SaleMLS ID #26034057, Yvonne Cooper, Scenic Rivers Realty. CARMLS
- $259,9003 bd2 ba1.9k sqft208 Fairway Dr, Horseshoe Bend, AR 72512For SaleMLS ID #26015591, Andrea J Andrews, Compass Rose Realty. CARMLS
- $255,8344 bd3 ba2.1k sqft110 Emerald Ln, Horseshoe Bend, AR 72512For SaleMLS ID #26025260, Bobby Middleton, Century 21 Middleton. CARMLS
- $369,5004 bd3 ba3.1k sqft621 Highway 62 W, Ash Flat, AR 72513For SaleMLS ID #26014904, Jessie Friend, Coldwell Banker Ozark Real Estate Company. CARMLS
- $479,0003 bd4 ba3.5k sqft7234 Highway 62 E, Glencoe, AR 72539For SaleMLS ID #25016021, Jill Boyer, United Country Moody Realty, Inc.. CARMLS
- $499,0003 bd3 ba3.3k sqft8 Winnebago Trce, Cherokee Village, AR 72529For SaleMLS ID #26013338, Dick Sackett, Ozark Gateway Realty OGW LLC. CARMLS
- $474,9003 bd2 ba2k sqft378 Yancey Rd, Oxford, AR 72565For SaleMLS ID #26016389, Will M Watson, United Country Ozark Realty. CARMLS
- $449,9005 bd3 ba3.9k sqft201 E Marshall Dr, Hardy, AR 72529For SaleMLS ID #26025873, Jeff P Shackelford, Coldwell Banker Ozark Real Estate Company. CARMLS
- $420,0004 bd2 ba1.6k sqft3731 Larkin Rd, Violet Hill, AR 72584For Sale By Owner
- $505,4754 bd2 ba2.2k sqft243 Highway 62/412 E, Salem, AR 72576For SaleMLS ID #1335278, Shawn Wise, Keller Williams Market Pro Realty Branch Eureka Sp. ArkansasOne MLS
- $289,0003 bd2 ba3.2k sqft1350 Circle Rd, Ash Flat, AR 72513For SaleMLS ID #26018719, Jessie Friend, Coldwell Banker Ozark Real Estate Company. CARMLS
