Your private oasis close to everything awaits! Welcome home to this beautiful extensively upgraded 4 bed, 4 bath, 4452 square foot home on over an acre complementing contemporary expectations with timeless country charm. Within you’ll discover a truly flexible living space for modern families & everyone’s hobbies with a master suite option on both floors, spacious living areas, dedicated office & an extra flex room, game room, playroom, gym or guest suite. Or the south wing could simply be a generous multi-generational retreat…. The 2020 renovations enlightened & streamlined the interior with a huge chef’s kitchen & dining room combo, all new bathrooms, updated bedrooms with walk-in closets & flooring too–all while maintaining the home’s warm & inviting character. Two wood-burning fireplaces add a cozy ambiance to both living rooms, upstairs & down. Outside, enjoy true Florida living with a screened-in heated saltwater pool, outdoor kitchen with built-in grill & large covered patio–perfect for entertaining or quiet relaxation. Warblers, sandhill cranes & a little family of deer will bring joy to your days as will stunning sunsets by the pool at night. With 200 feet along peaceful Philippi Creek, this private lot features outdoor lighting, irrigation, mature oaks, bamboo, banana trees, rows of foxtail palms & ample room for all the big & little kid toys you’ve been wishing for! The oversized two-car garage features EV charging, rear garage door, additional storage & extra room. Additional energy & cost-savings bonuses include a 3-zoned HVAC system & other mechanical updates throughout. No HOA or CDD fees. Flood zone X for extra savings & peace of mind. Perfect for nature lovers & exercise enthusiasts, the world-famous Celery Fields bird & nature refuge is 0.4 miles away for you to hike, bike, paddle, fish & birdwatch as a daily routine. When you must run errands, this generous retreat is also only minutes from many shopping/dining choices at Bee Ridge, Fruitville, UTC, Lakewood Ranch & Costco along nearby Interstate exits & is within thirty minutes of the airport, St Armands Circle, Lido & Siesta Key beaches & downtown Sarasota too. Then come home again & disappear into the rare rustic charm of this tropical sanctuary estate.
Sold for $1,050,000
$1,050,000
2308 SHADOW OAKS ROAD, SARASOTA, FL 34240
4beds
4,452sqft
Single Family Residence
Built in 1980
1.1 Acres Lot
$1,043,700 Zestimate®
$236/sqft
$5,726 Estimated rent
Home value
$1,043,700
$950,000 - $1.15M
$5,726/mo
Zestimate® history
Owner options
List your home for rent
$5,726/mo
Rent Zestimate®
Find your next renter with Zillow Rental Manager. Plus, with online applications, you can quickly screen prospective tenants – for free.
$5,726/mo
Rent Zestimate®
Refinance and save
$7,010/mo
Est. payment
Refinancing to a lower rate could help reduce your monthly payments and save thousands over the life of the loan.
$7,010/mo
Est. payment
Explore your selling options
Work with a Zillow partner agent
Leverage their expertise and Zillow's premium Showcase listings to get your home seen by more buyers.
Get startedList with your own agent
Get your home in front of millions of buyers by listing it on Zillow.
Learn how to do itSell it yourself
Take full control of how buyers see your home on Zillow by listing For Sale by Owner (FSBO).
List your homeWhat's special
Dedicated officeScreened-in heated saltwater poolWarm and inviting characterOutdoor lightingAll new bathrooms
Zillow last checked:
Listing updated:
Listed by:
Christina Pitchford, PA 941-350-4411,
SUNCOAST HOMES & DREAMS 941-350-4411
Bought with:
Matthew Clayton, 3593715
PREFERRED SHORE LLC
Source: Stellar MLS,MLS#: A4678649 Originating MLS: Sarasota - Manatee
Originating MLS: Sarasota - Manatee
Facts & features
Interior
Bedrooms & bathrooms
- Bedrooms: 4
- Bathrooms: 4
- Full bathrooms: 4
Rooms
- Room types: Bonus Room, Den/Library/Office, Family Room, Living Room, Utility Room, Loft, Media Room
Primary bedroom
- Features: Ceiling Fan(s), En Suite Bathroom, Walk-In Closet(s)
- Level: Second
- Area: 320 Square Feet
- Dimensions: 20x16
Primary bedroom
- Features: Ceiling Fan(s), En Suite Bathroom, Walk-In Closet(s)
- Level: First
- Area: 168 Square Feet
- Dimensions: 14x12
Bedroom 3
- Features: Walk-In Closet(s)
- Level: Second
- Area: 165 Square Feet
- Dimensions: 15x11
Bedroom 4
- Features: Walk-In Closet(s)
- Level: Second
- Area: 143 Square Feet
- Dimensions: 13x11
Primary bathroom
- Features: Shower No Tub
- Level: First
- Area: 80 Square Feet
- Dimensions: 10x8
Primary bathroom
- Features: Claw Foot Tub, Shower No Tub
- Level: Second
- Area: 182 Square Feet
- Dimensions: 14x13
Bathroom 3
- Features: Bidet, Other, Shower No Tub
- Level: First
- Area: 56 Square Feet
- Dimensions: 8x7
Bathroom 4
- Level: Second
- Area: 64 Square Feet
- Dimensions: 8x8
Dining room
- Level: First
- Area: 180 Square Feet
- Dimensions: 15x12
Kitchen
- Features: Granite Counters, Tall Countertops
- Level: First
- Area: 168 Square Feet
- Dimensions: 14x12
Laundry
- Level: First
- Area: 80 Square Feet
- Dimensions: 10x8
Living room
- Level: First
- Area: 560 Square Feet
- Dimensions: 28x20
Living room
- Level: Second
- Area: 400 Square Feet
- Dimensions: 20x20
Media room
- Level: Second
- Area: 396 Square Feet
- Dimensions: 22x18
Office
- Level: Second
- Area: 360 Square Feet
- Dimensions: 30x12
Heating
- Central, Electric, Heat Pump, Wall Units / Window Unit, Zoned
Cooling
- Central Air, Ductless, Zoned
Appliances
- Included: Oven, Convection Oven, Cooktop, Dishwasher, Disposal, Dryer, Electric Water Heater, Freezer, Microwave, Refrigerator, Washer, Water Filtration System
- Laundry: Electric Dryer Hookup, Inside, Laundry Room, Washer Hookup
Features
- Accessibility Features, Ceiling Fan(s), High Ceilings, Primary Bedroom Main Floor, PrimaryBedroom Upstairs, Solid Surface Counters, Solid Wood Cabinets, Split Bedroom, Thermostat, Vaulted Ceiling(s), Walk-In Closet(s), In-Law Floorplan
- Flooring: Bamboo, Luxury Vinyl, Porcelain Tile
- Doors: Outdoor Grill, Outdoor Kitchen, Sliding Doors
- Windows: Window Treatments
- Has fireplace: Yes
- Fireplace features: Family Room, Living Room, Wood Burning
Interior area
- Total structure area: 6,169
- Total interior livable area: 4,452 sqft
Property
Parking
- Total spaces: 2
- Parking features: Driveway, Electric Vehicle Charging Station(s), Garage Door Opener, Oversized
- Attached garage spaces: 2
- Has uncovered spaces: Yes
- Details: Garage Dimensions: 32x22
Accessibility
- Accessibility features: Accessible Approach with Ramp, Accessible Bedroom, Accessible Closets, Accessible Doors
Features
- Levels: Two
- Stories: 2
- Exterior features: Balcony, Fire Pit, Irrigation System, Lighting, Outdoor Grill, Outdoor Kitchen, Playground, Rain Gutters
- Has private pool: Yes
- Pool features: Gunite, Heated, In Ground, Lighting, Outside Bath Access, Salt Water, Screen Enclosure, Self Cleaning, Solar Cover
- Has view: Yes
- View description: Trees/Woods
- Waterfront features: Creek
- Body of water: PHILLIPPI CREEK
Lot
- Size: 1.1 Acres
- Features: In County, Irregular Lot, Landscaped, Oversized Lot
- Residential vegetation: Bamboo, Fruit Trees, Mature Landscaping, Oak Trees, Trees/Landscaped, Wooded
Details
- Additional structures: Outdoor Kitchen
- Parcel number: 0239080005
- Zoning: RE2
- Special conditions: None
Construction
Type & style
- Home type: SingleFamily
- Architectural style: Cabin,Custom
- Property subtype: Single Family Residence
Materials
- Stone, Wood Frame, Wood Siding
- Foundation: Slab
- Roof: Metal
Condition
- Completed
- New construction: No
- Year built: 1980
Utilities & green energy
- Sewer: Septic Tank
- Water: Public
- Utilities for property: BB/HS Internet Available, Cable Available, Electricity Connected, Underground Utilities, Water Connected
Green energy
- Energy efficient items: HVAC
- Water conservation: Fl. Friendly/Native Landscape
Community & HOA
Community
- Security: Closed Circuit Camera(s)
- Pet fee: $0 monthly
- Subdivision: SHADOW OAKS
HOA
- Has HOA: No
Location
- Region: Sarasota
Financial & listing details
- Price per square foot: $236/sqft
- Tax assessed value: $829,900
- Annual tax amount: $5,364
- Date on market: 1/16/2026
- Cumulative days on market: 64 days
- Listing terms: Cash,Conventional,VA Loan
- Ownership: Fee Simple
- Total actual rent: 0
- Electric utility on property: Yes
- Road surface type: Paved, Concrete
Price history
| Date | Event | Price |
|---|---|---|
| 4/29/2026 | Sold | $1,050,000-7.5%$236/sqft |
Source:  Stellar MLS #A4678649 Report a problem Stellar MLS #A4678649 Report a problem | ||
| 3/24/2026 | Pending sale | $1,135,000$255/sqft |
Source: Stellar MLS #A4678649 Report a problem | ||
| 3/19/2026 | Price change | $1,135,000-5.3%$255/sqft |
Source: Stellar MLS #A4678649 Report a problem | ||
| 2/18/2026 | Price change | $1,199,000-4%$269/sqft |
Source: Stellar MLS #A4678649 Report a problem | ||
| 1/29/2026 | Price change | $1,249,000-3.9%$281/sqft |
Source: Stellar MLS #A4678649 Report a problem | ||
| 1/17/2026 | Listed for sale | $1,300,000+381.5%$292/sqft |
Source: Stellar MLS #A4678649 Report a problem | ||
| 10/21/2008 | Sold | $270,000-21.7%$61/sqft |
Source: Public Record Report a problem | ||
| 8/27/2008 | Listed for sale | $345,000$77/sqft |
Source: Century 21 #A3892621 Report a problem | ||
Public tax history
| Year | Property taxes | Tax assessment |
|---|---|---|
| 2025 | $5,364 +2.2% | $409,086 +2.9% |
| 2024 | $5,246 +4.5% | $397,557 +3% |
| 2023 | $5,022 +2.9% | $385,978 +3% |
| 2022 | $4,879 +2.6% | $374,736 +3% |
| 2021 | $4,754 -0.2% | $363,821 +1.4% |
| 2020 | $4,762 +3.3% | $358,798 +2.3% |
| 2019 | $4,608 | $350,731 +1.9% |
| 2018 | $4,608 +2.2% | $344,191 +16.3% |
| 2017 | $4,507 +18.7% | $295,878 -7.9% |
| 2016 | $3,796 +1.7% | $321,400 +13.2% |
| 2015 | $3,734 -1.3% | $283,900 +11% |
| 2014 | $3,782 +5.7% | $255,877 |
| 2013 | $3,578 +7.4% | $255,877 +8.7% |
| 2012 | $3,333 -5.7% | $235,500 -7.5% |
| 2011 | $3,535 -5.4% | $254,500 -2.3% |
| 2010 | $3,735 +11.1% | $260,394 +2.7% |
| 2009 | $3,362 | $253,548 +3.9% |
| 2008 | $3,362 -1.9% | $243,997 +3% |
| 2007 | $3,428 | $236,890 +2.5% |
| 2006 | -- | $231,112 +3% |
| 2005 | -- | $224,381 +3% |
| 2004 | $3,553 -0.9% | $217,846 +1.9% |
| 2003 | $3,587 -0.6% | $213,784 +2.4% |
| 2002 | $3,610 +8.3% | $208,773 +1.6% |
| 2001 | $3,333 +2.6% | $205,485 +3% |
| 2000 | $3,247 | $199,500 |
Find assessor info on the county website
Neighborhood: 34240
Nearby homes
- $713,5003 bd2 ba2.2k sqft2314 Shadow Oaks Rd, Sarasota, FL 34240Off Market
- $784,5004 bd3 ba2.3k sqft2250 Shadow Oaks Rd, Sarasota, FL 34240Off Market
- $789,0005 bd4 ba3.5k sqft2242 Shadow Oaks Rd, Sarasota, FL 34240Off Market
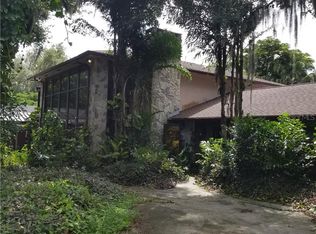
- $520,0003 bd2 ba2.3k sqft2320 Shadow Oaks Rd, Sarasota, FL 34240Sold
- $880,8004 bd3 ba2.4k sqft2261 Shadow Oaks Rd, Sarasota, FL 34240Off Market
- $568,2003 bd2 ba2.6k sqft6804 Short Creek Ln, Sarasota, FL 34240Off Market
- $664,1003 bd2 ba1.8k sqft2236 Shadow Oaks Rd, Sarasota, FL 34240Off Market
- $605,0004 bd3 ba2.6k sqft6813 Short Creek Ln, Sarasota, FL 34240Sold
Nearby schools
GreatSchools rating
- 9/10Tatum Ridge Elementary SchoolGrades: PK-5Distance: 1.5 mi
- 5/10Mcintosh Middle SchoolGrades: 6-8Distance: 2.6 mi
- 5/10Sarasota High SchoolGrades: 9-12Distance: 5.7 mi
Schools provided by the listing agent
- Elementary: Tatum Ridge Elementary
- Middle: McIntosh Middle
- High: Sarasota High
Source: Stellar MLS. This data may not be complete. We recommend contacting the local school district to confirm school assignments for this home.
Get a cash offer in 3 minutes
Find out how much your home could sell for in as little as 3 minutes with a no-obligation cash offer.
Estimated market value
$1,043,700
Get a cash offer in 3 minutes
Find out how much your home could sell for in as little as 3 minutes with a no-obligation cash offer.
Estimated market value
$1,043,700
- Florida
- Sarasota County
- Sarasota
- 34240
- 2308 SHADOW OAKS ROAD
